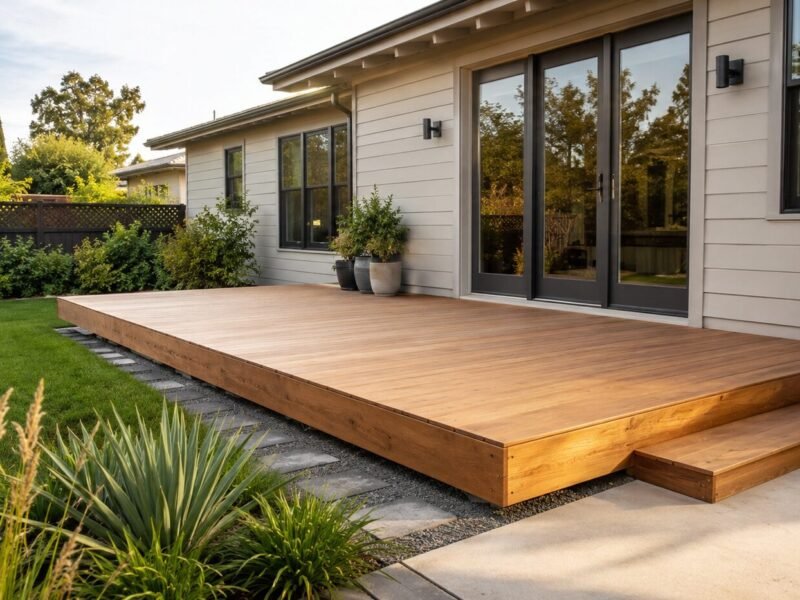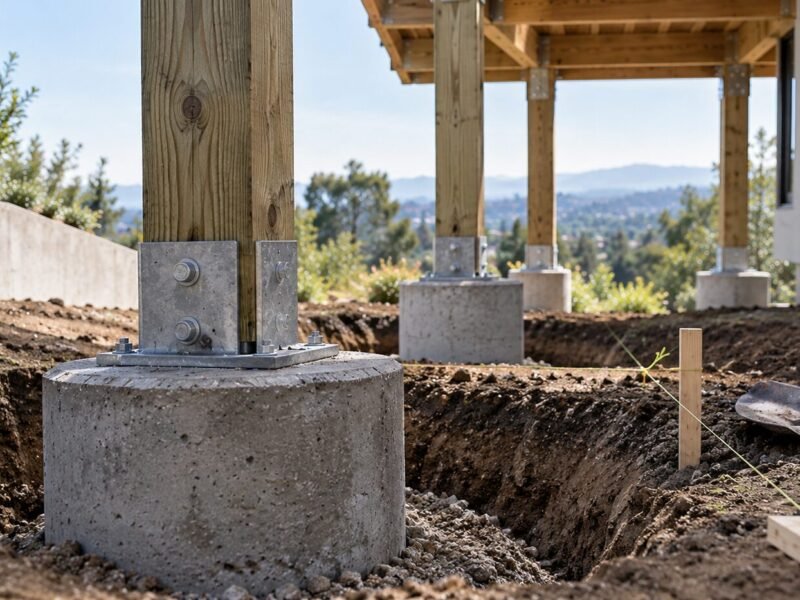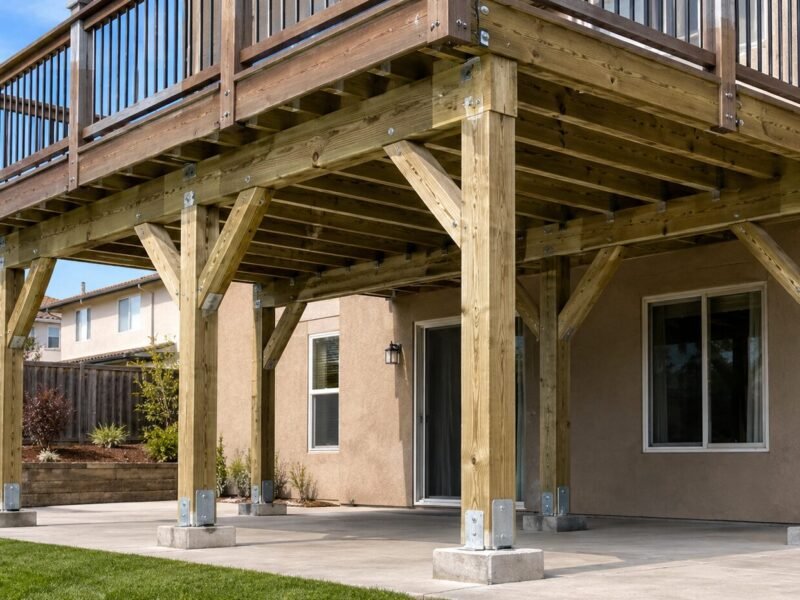
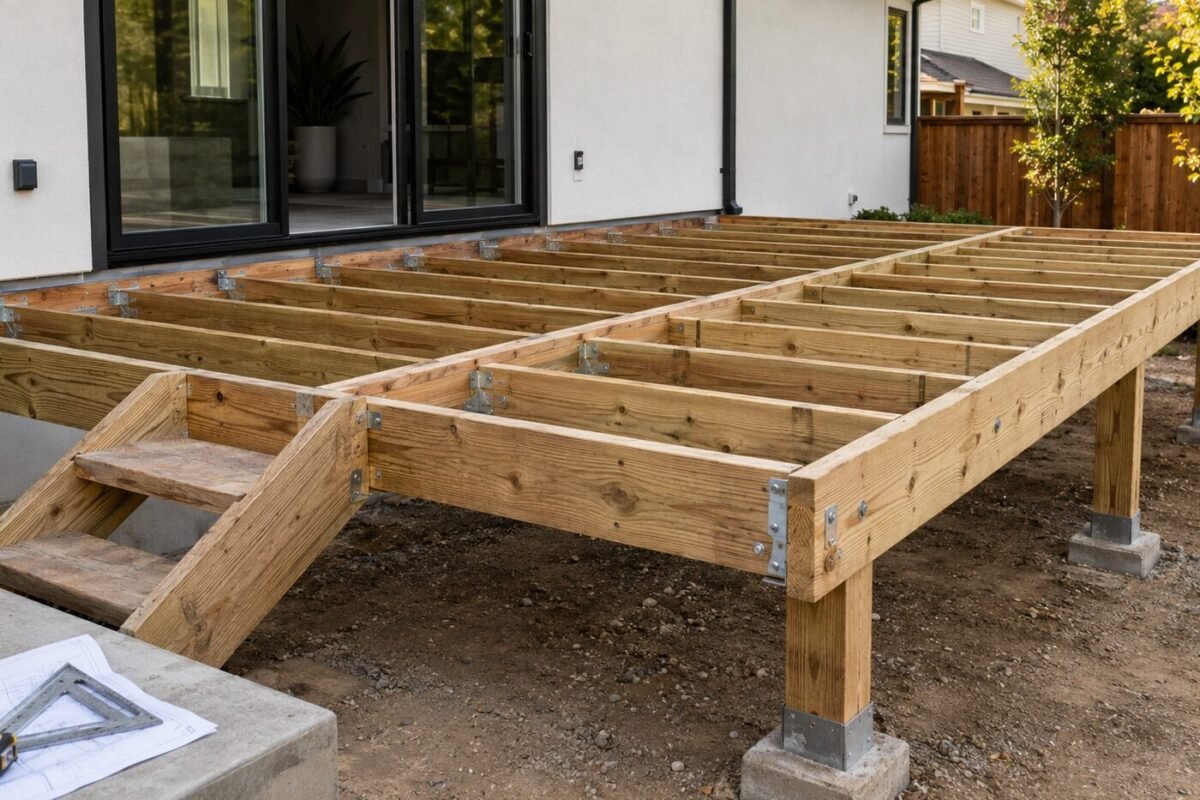
Everything visible on a finished platform sits on members nobody sees again once the boards go down. They are sized from tables, connected by rules, and checked once, at a visit before the surface goes on that cannot be repeated.
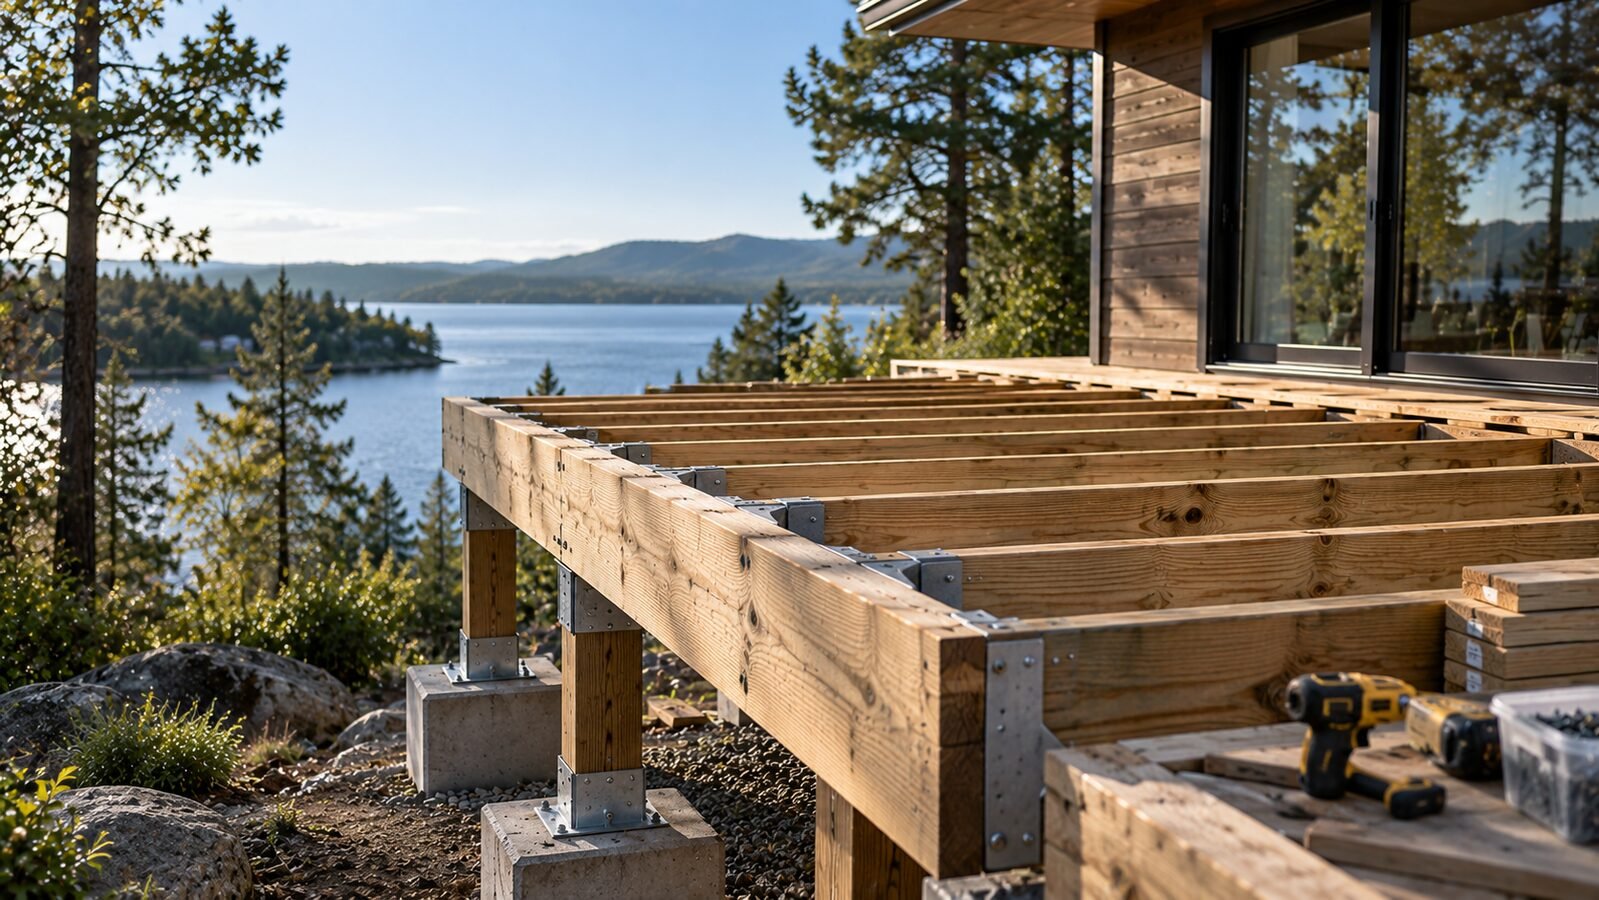
The deck framing code here is prescriptive: it reads like a cookbook rather than an engineering brief. Convenient until you step outside the recipe — and the state amends one number in a way that quietly rewrites every printed span. What follows covers which section governs, why species matters more than size, how joists and beams get sized, the two limits on a cantilever, and what gets measured while the structure is open.
Which Section Governs
Everything structural lives in Section R507: R507.5 covers beams, R507.6 joists, R507.7 the walking surface, R507.9.1.1 the ledger connection. The 2025 edition of Title 24 arrived in January, shifting guards to R321 and stairways to R318.7 while R507 kept its number.
The advantage of having deck framing codes written prescriptively is that no engineer is needed for ordinary work. Sizes, spacings, and fastener counts all come off a chart. Most jurisdictions here also accept DCA 6, the American Wood Council guide restating the same provisions in a friendlier layout — though it inherits the same load basis and needs the adjustment described below. The disadvantage arrives the moment a project falls outside them — an unusual span, a concentrated load, a hot tub, a roof. There is no extrapolation past the last row, and running off the end means a licensed design.
Rental property picks up a second layer from the start. SB 721 puts every load-bearing component of an exterior elevated element on a periodic written evaluation, and the members discussed here are exactly what that phrase means in practice.
Species and Grade Decide More Than Size
Most owners choose a joist by depth and stop. The tables do not work that way: the same 2×10 loses over a foot of span moving between species groups, and the timber deck framing code treats that as binding rather than advisory.
- Southern pine. The strongest common group, and the reference others are discounted against. A 2×8 at sixteen inches on center reaches roughly eleven feet ten.
- Douglas fir-larch. The Western workhorse. The same 2×8 drops to about ten feet eleven — eleven inches shorter for an identical piece of lumber.
- Hem-fir. Close to Douglas fir in the charts, and what a Sacramento yard often supplies when nothing is named.
- Spruce-pine-fir. Shortest of the four. That 2×8 reaches about ten feet five, and substituting it for southern pine without recalculating puts the build outside the table.
- Redwood and cedar. Naturally durable, which matters for decay, but structurally weaker. Local availability makes them tempting; the span charts do not reward it.
- Grade, not just species. The tables assume No. 2 or better, so utility-grade and damaged stock fall outside them.
The timber framing code for decks therefore starts at the lumber stamp, not the tape. Reading a span without checking which species column you are in is the commonest paper error on residential drawings, and plan review catches it before anything gets cut.
Joists: Span and Spacing
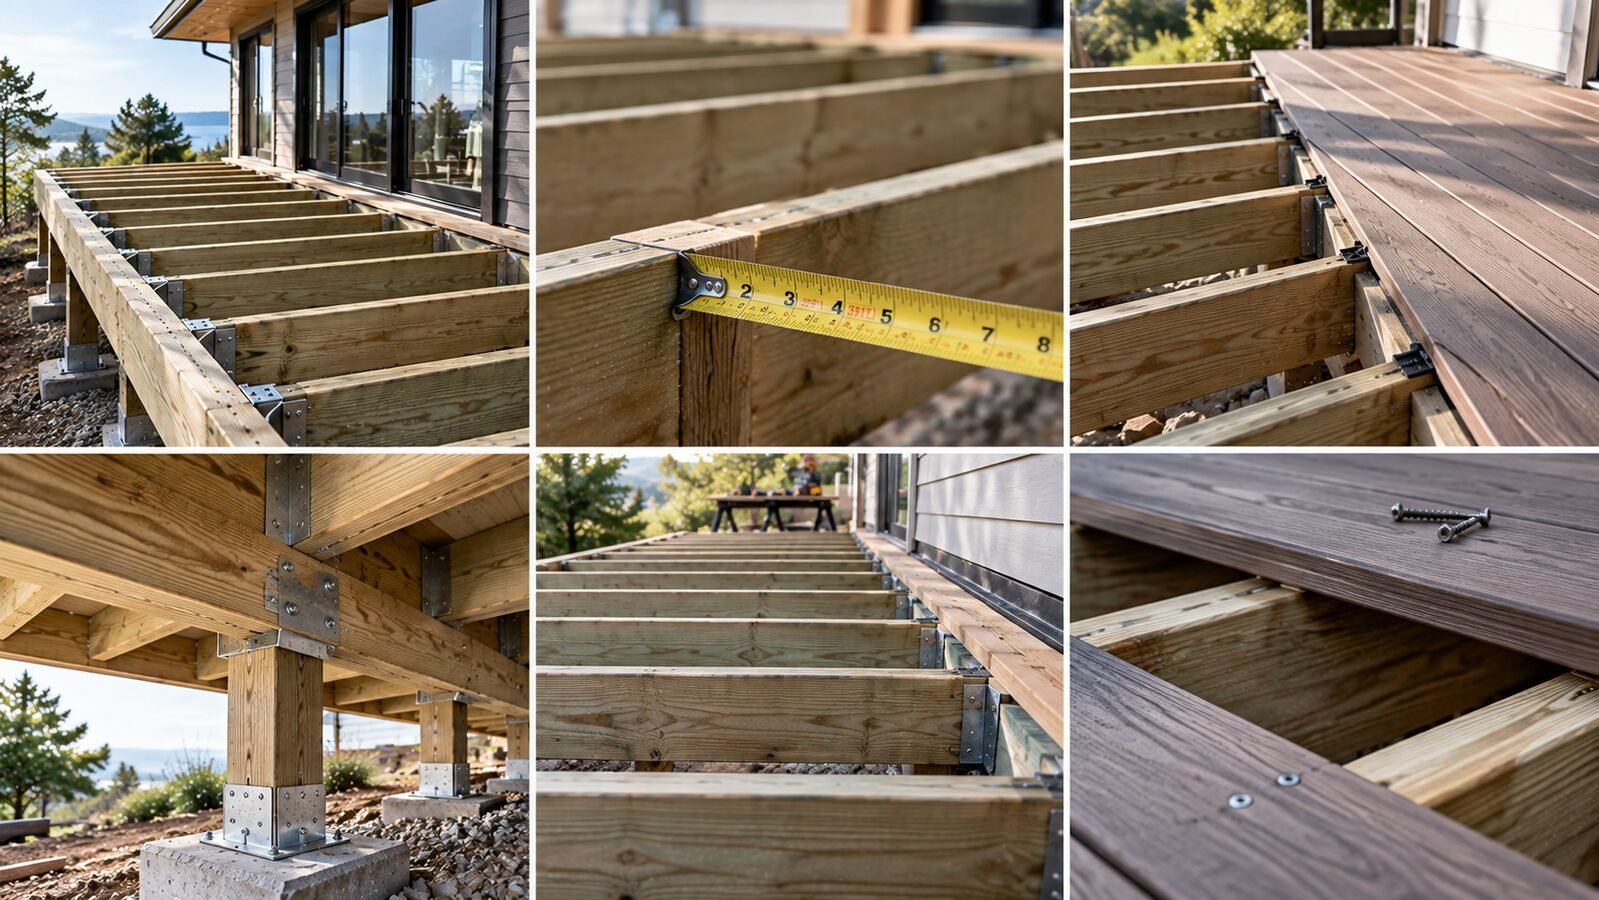
The deck framing code does its real work in one chart: Table R507.6, giving allowable spans by species, size, and spacing. The span is measured clear between supports — ledger face to beam center — shorter than the dimension owners usually quote.
Spacing works the other way, which catches people assuming the deck frame code sizes members independently of the surface. Table R507.7 limits spacing by what the walking surface is made of and which way it runs, so the boards decide the members rather than the reverse. Boards laid diagonally need tighter spacing than the same material laid square; composite carries its own manufacturer requirement, often twelve inches on center and tighter still on stair treads.
Deflection sets the numbers behind both, and it is the part nobody reads. Published spans hold to L over 360, so a fourteen-foot member may deflect no more than about half an inch under design load. That is why a run can feel bouncy while remaining fully compliant, and why owners who dislike the bounce need a stiffer size rather than a complaint.
Cantilevers Have Two Limits, Not One
Running joists past the beam hides it and cleans up the edge, and the cantilever deck framing code allows this within two caps applied together. The overhang may not exceed one quarter of the joist span, nor the maximum printed in Table R507.6 for that size and species. Whichever is smaller governs.
Two details behind the cantilever deck framing code matter more than the arithmetic. The table applies a stricter deflection limit at the overhang and assumes a two-hundred-and-twenty-pound point load at the free end — somebody standing on the edge. That is why the allowance runs shorter than intuition suggests.
The connection back at the house changes too. Where members cantilever, R507.1 requires the attachment to exterior walls to resist uplift from the full live load acting on the overhanging portion. A cantilever levers the ledger upward, and a connection sized only for downward load is the wrong one.
Beams and Built-Up Plies
Under the deck frame code, beam spans come from Table R507.5, sized against tributary width — half the joist span each side, not the overall size. A doubled 2×10 in southern pine reaches close to ten feet at a four-foot tributary width and under six at twelve, so the beam shrinks fast as the platform grows.
Assembly matters as much as size. Plies take two rows of 10d nails at sixteen inches on center along each edge; clamped without that pattern, a built-up member behaves like loose boards side by side. Bearing is specified too under the deck frame code: an inch and a half on wood, three on concrete or masonry, with the full width bearing.
Lateral Restraint at Every Bearing Point
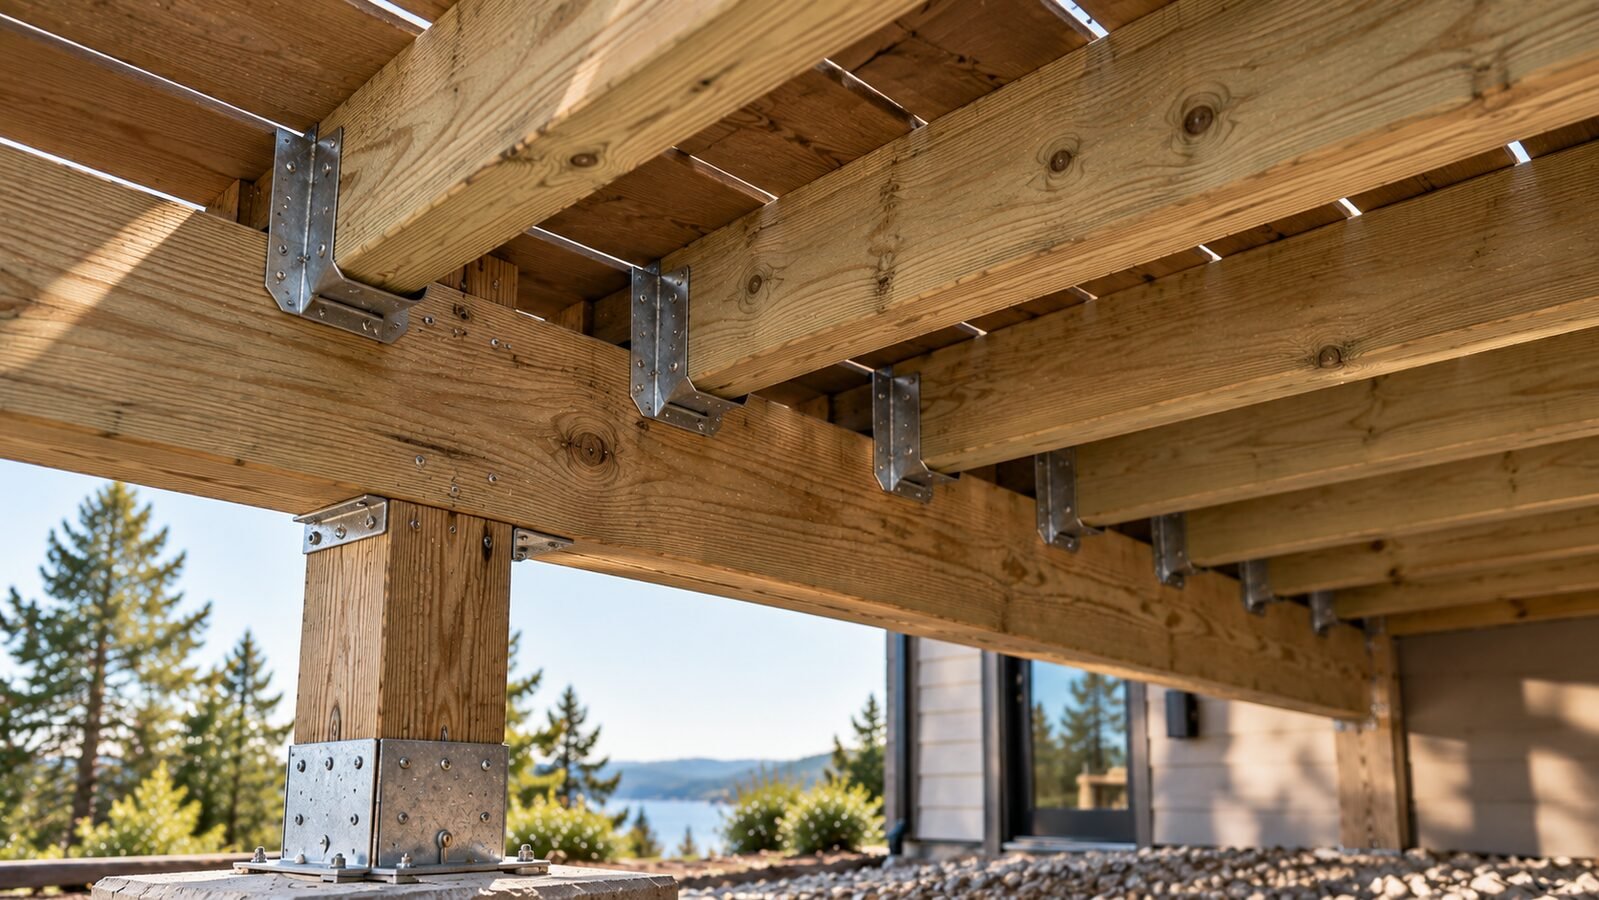
This is the provision skipped most often in the whole deck framing code, and R507.6.2 is short enough to restate. Joist ends and bearing locations need lateral resistance against rotation. Where hangers or blocking provide it, their depth must be at least sixty percent of the joist depth. Where a rim joist provides it, each end takes at least three 10d nails or three number 10 screws three inches long.
Sixty percent, not full depth, is deliberate under the timber framing code for decks — it leaves room above the blocking for a drainage system. Blocks may run in line or staggered, and ABD Inspections checks for them at every bearing line, not only the ends. What they may not do is disappear: joists sitting on a drop beam with nothing between them roll under load long before anything breaks.
The Ledger, and When It Must Stand Alone
Where the platform meets the house, R507.9.1.1 governs, and the deck framing code is stricter here than anywhere else. The ledger is minimum 2×8 pressure-treated, fastened per Table R507.9.1.3, and toenails or fasteners loaded in withdrawal are prohibited outright. Flashing keeps water off the band joist behind it, because a wet band joist decays invisibly while everything above still looks sound.
Then comes the provision most owners have never read. If an inspector cannot confirm what the ledger is bolted into, R507.1 stops treating it as a connection and the platform becomes self-supporting by default. Stucco over foam, brick veneer, a buried remodel — each produces the same outcome: a row of posts and footings along the house side, not a guess. The deck frame code treats an unverifiable connection as no connection.
Hold-Downs and Lateral Load
Vertical load is the easy half. A platform also resists being pushed sideways, and across a state this seismically active that is no paper concern. R507.9.2 gives the prescriptive answer: two hold-down tension devices rated at fifteen hundred pounds within twenty-four inches of each end, or four rated at seven hundred and fifty along the run.
Those devices tie the joists into the floor structure inside the house, not merely to the ledger. They go in while the members are open and become unreachable afterward, which is why the cantilever deck framing code and the lateral provisions get checked together. A ledger can carry every pound of downward load correctly and still let the whole assembly walk away from the wall.
The deck frame code treats this as structure, not hardware, and a longer lag screw substituted for a rated tension device satisfies nothing. Where geometry rules the devices out, the fallback is the one described earlier: build it self-supporting.
The Live Load That Makes the Printed Tables Wrong
Here is the number that matters most and gets adjusted least. Every span in Table R507.6 and Table R507.5 is computed on a forty-pound live load with ten pounds dead. The state raises that design figure to sixty for exterior balconies and platforms — fifty percent more — and the printed rows do not recalculate themselves.
A span read straight from a national chart is therefore sized for a load nobody here accepts. Meeting the minimum framing for exterior deck code compliance means working from a chart rebuilt on the higher number, or having the members checked by a designer. It is the commonest correction on drawings imported from out of state.
What the Inspection Checks Before the Boards Go Down
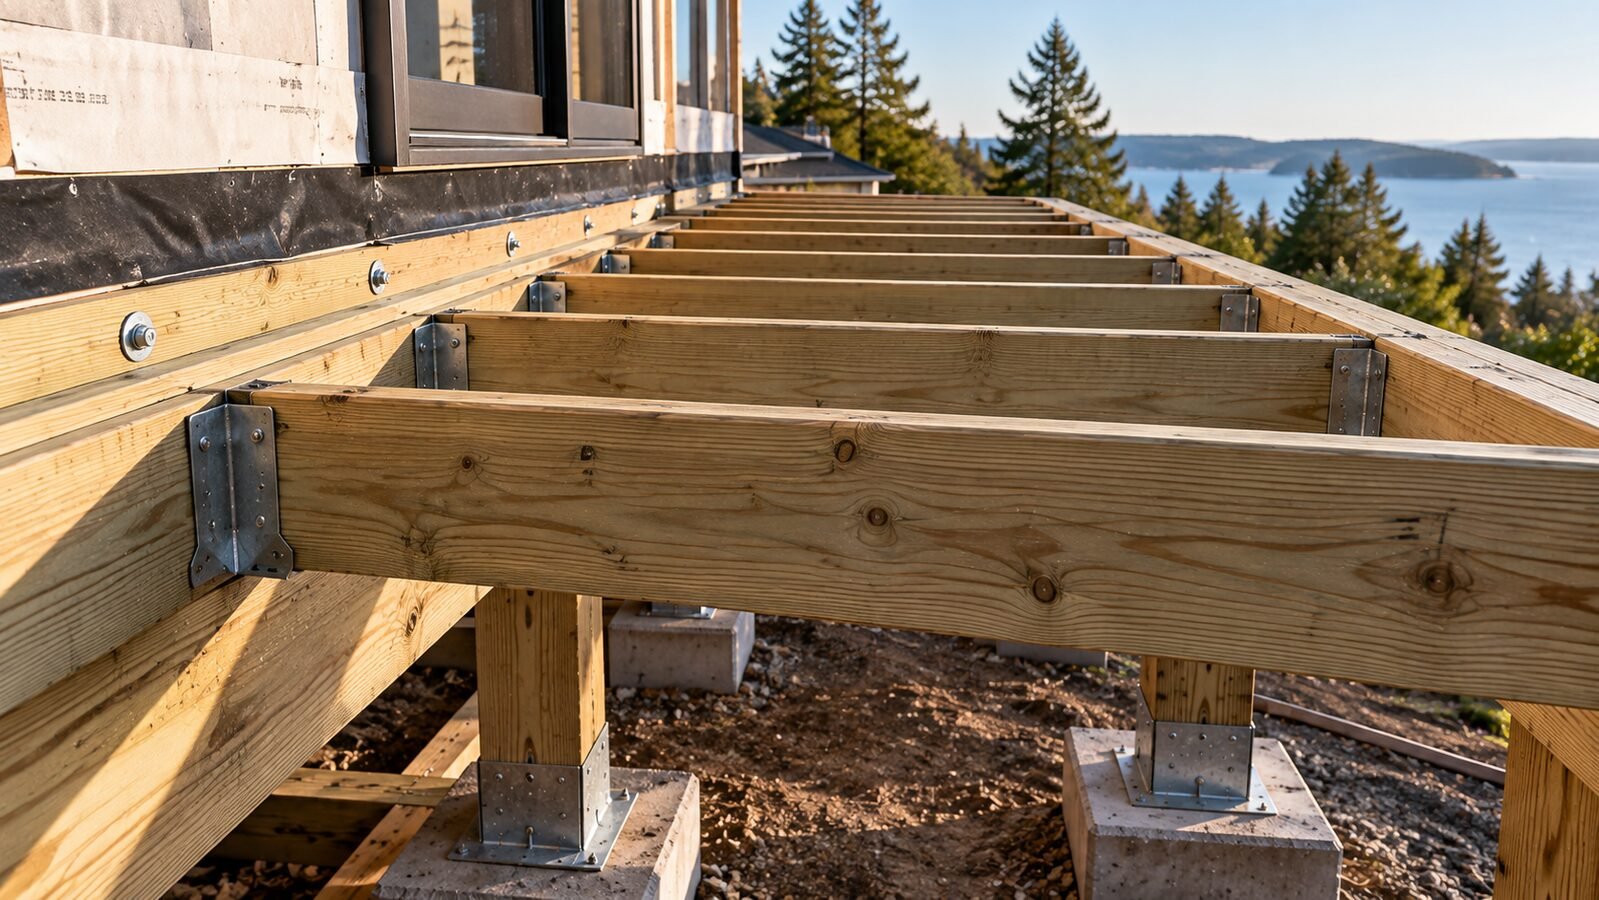
The visit happens with the members exposed and the surface not yet fastened — the only moment the deck framing code can be verified at all. It cannot be repeated once the boards go down, which makes an hour of preparation worth more than it sounds. The sequence below is roughly the order it runs.
- Species and grade stamps. Visible on the lumber, checked against the span claimed on the drawing. An unstamped or wrong-species piece undoes the table.
- Joist span and spacing. Measured clear between supports, spacing checked against the surface material, not habit.
- Cantilever length. Both caps applied — a quarter of the backspan and the table maximum, the smaller governing.
- Lateral restraint at every bearing. Blocking or hangers at sixty percent depth, rim joists with the full fastener count.
- Beam assembly and bearing. Ply nailing visible, full-width bearing, an inch and a half on timber or three on concrete.
- Ledger, flashing, hold-downs. Bolt pattern per the table, flashing lapped right, tension devices in before anything covers them.
Passing this visit is the whole of the deck framing code in practice, since everything listed disappears from view within days. An inspector arriving after the surface is down can confirm almost none of it, and the honest answer in that situation is a finding rather than an approval.
Multifamily Property and the Statutory Cycle
Landlords carry an obligation that returns on a schedule. Any residential building of three units or more is caught by Section 17973 of the State Housing Law; the first round fell due at the start of 2026, a year later than first written thanks to AB 2579, and returns on a six-year rhythm. Condominium associations sit under SB 326 instead — nine-year intervals, and only architects or engineers may sign the report.
What complicates those evaluations is what this article has described: the members deciding whether a platform stands sit behind a finished surface, and having deck framing codes met on paper proves nothing about them today. Professionals reach them by probing, by opening a sample, and by reading the effects from below — which is what a deck inspection does years after the framing visit. The deck frame code and the inspection statutes end up describing the same components in different words. San Francisco adds Section 604, which requires every element examined rather than a representative sample, so a covered underside is not a reason to skip one. Members that satisfied the timber deck framing code on the day of final are no defense years later if the members behind the boards have since gone soft.