A backyard stairway looks like the simplest part of any outdoor build. Cut three stringers, screw down the treads, bolt a rail to the side, done. Then the plan checker measures the bottom step, finds it three-quarters of an inch shallower than the one above, and the flight comes apart. That sliver is not fussiness. Uneven steps put people in emergency rooms, and nearly every dimension in Chapter 3 of the California Residential Code exists because somebody already fell.
California also refuses to copy the national model. It amends what it adopts, sometimes in ways that startle builders who trained elsewhere. Guard height is the obvious example: the figure that passes in Arizona fails here. What follows walks through what the code for stairs on a deck currently sets for exterior residential steps, and which reference numbers shifted when the 2025 edition of Title 24 arrived.
Which Rulebook Governs Your Project
There is no single code for steps for deck construction here. Title 24 of the California Code of Regulations is a stack of parts, and two matter. Part 2.5, the California Residential Code, covers one- and two-family dwellings plus townhouses of three stories or fewer. Part 2, the California Building Code, covers everything else — apartments, hotels, restaurants with patio seating — and codes for commercial deck stairs run tighter, capping risers at 7 inches and starting treads at 11. A duplex in Carmichael and a forty-unit property in Elk Grove answer to different dimensional limits, and confusing them is expensive on paper.
The 2025 edition of Title 24 took effect January 1, 2026, replacing the 2022 books, and it renumbered much of the residential chapter. Provisions that sat at R311.7 for years now live at R318.7. Handrails were pulled into a section of their own, R320. Guards became R321. Platform construction stayed at R507. Work from a handout printed two years ago and your citations point at the wrong paragraphs, though most measurements carried over unchanged.
Rise and Run: The Pair of Numbers Everything Else Follows
Any flight is governed first by two dimensions. Riser height, the vertical climb from one tread surface to the next, may not exceed 7¾ inches under CRC R318.7.5.1. Tread depth, measured between the leading edges of consecutive treads, has to reach 10" minimum per R318.7.5.2. Those two ceilings define the steepest legal geometry available, and the code for stairs on a deck permits nothing past them however tight the yard happens to be.
The deck stairs code requirements weigh uniformity as heavily as the limits. Inside one continuous run, the tallest riser may exceed the shortest by no more than ⅜ inch, and the same tolerance applies to tread depth. The reasoning is biomechanical. After two or three steps a person stops looking down and hands the job to muscle memory; a step differing by half an inch arrives where the foot does not expect it. Inspectors measure this obsessively because it is invisible to the eye and treacherous underfoot.
One field error repeats constantly. Crews frame the run to a flawless layout, then pour a landing pad thicker than drawn, and the final step ends up shy of its neighbors by a visible margin. Layout arithmetic has to account for the finished surface at grade, not the bare dirt sitting there during framing.
How Wide Should Deck Stairs Be?
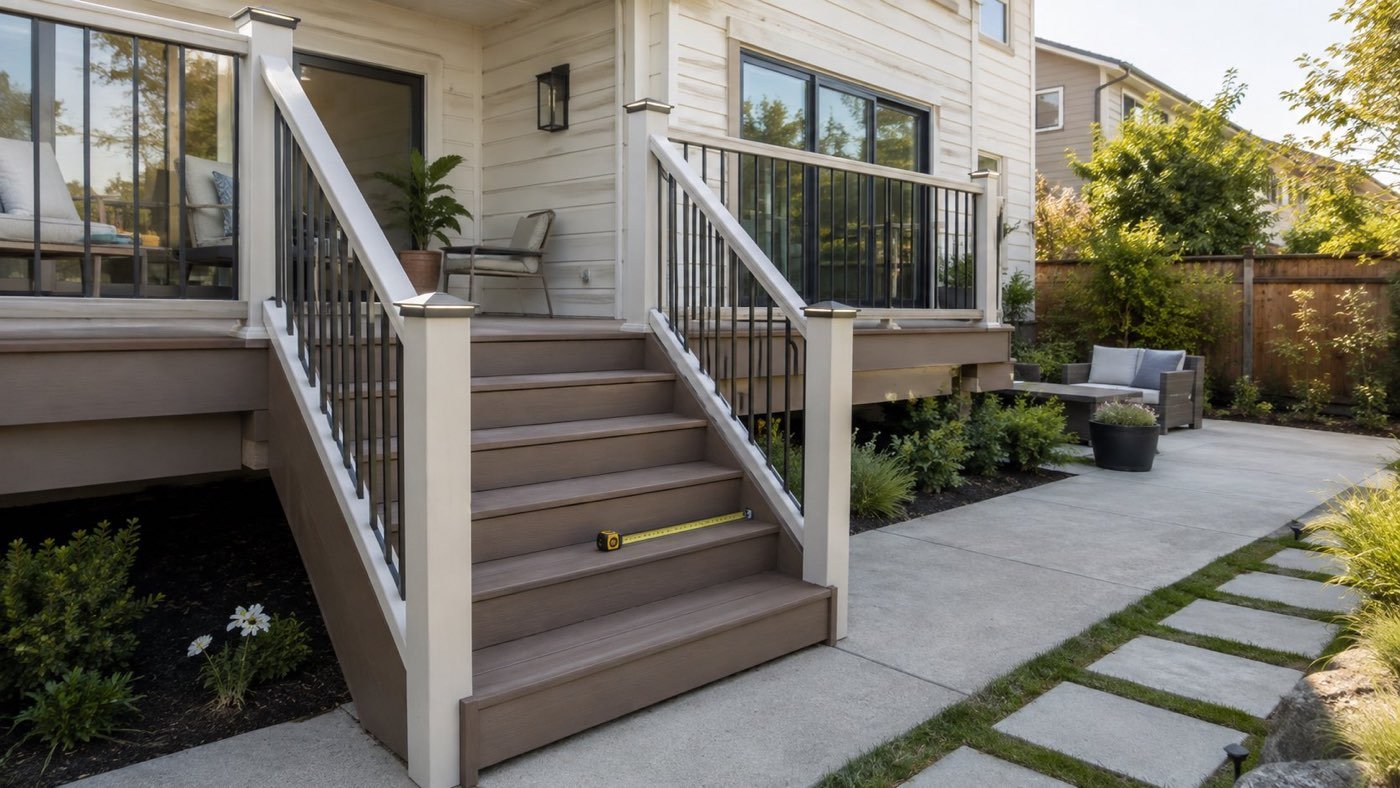
The deck stair width minimum confuses more people than any other figure, because the rulebook answers at three heights rather than one. Section R318.7.1 sets the baseline: a residential stairway needs 36" of clear passage above the permitted handrail height and below required headroom. Below that zone the figures relax to make room for the rails. Here is how the minimum width of deck stairs actually breaks apart.
- Thirty-six inches clear above the handrails. The headline number, and the first a reviewer cites. Measure finished surface to finished surface, not stringer to stringer, since skirt boards and trim eat into usable passage.
- Thirty-one and a half inches at or below handrail height with one rail. A handrail may project up to 4½" into the path from either side, and the clearance beneath it is accepted.
- Twenty-seven inches where rails run both sides. Two rails mean two intrusions, so the floor on clear passage drops accordingly.
- Landings match the run they serve. No platform may pinch narrower than the flight arriving at it, a detail missed where an intermediate landing turns a corner.
- Carriage count rises with width. Framing spacing, not the legal minimum, decides how many stringers a broad flight needs, since treads sag between supports long before anything structural gives way.
So the answer to how wide should deck stairs be depends on where you hold the tape. A 36-inch run is legal, common, and cramped for two people passing or anyone carrying a patio table. Many designers across the Sacramento Valley draw 42 or 48" instead, which costs one extra carriage and buys years of easier use.
Landings, Headroom, and the Ceiling on One Flight
Drawing stairs for a deck building code submittal means showing where a flight stops, not only how it starts. No run descends to grade without limit. Vertical rise between floor levels or landings tops out at 12 feet 7 inches; past that, an intermediate platform must interrupt the descent. It needs 36" minimum in the direction of travel and can be no narrower than the flight it serves. Exterior doorways bring separate landing rules under R318.3, where threshold drop and that 36" figure both apply.
Headroom sits at 6 feet 8 inches, measured from the sloped line joining the tread nosings. On an open exterior run this rarely binds, though it becomes a live constraint beneath a second-story balcony, a pergola, or the platform above.
Illumination closes it out. Exterior runs need an artificial light source at the top landing; where steps drop from grade toward a basement entry, it belongs at the bottom instead. A wall pack or a listed riser light satisfies it, and the absence of one is a correction notice waiting to be written.
Handrails, Guards, and the Wood Beneath the Treads
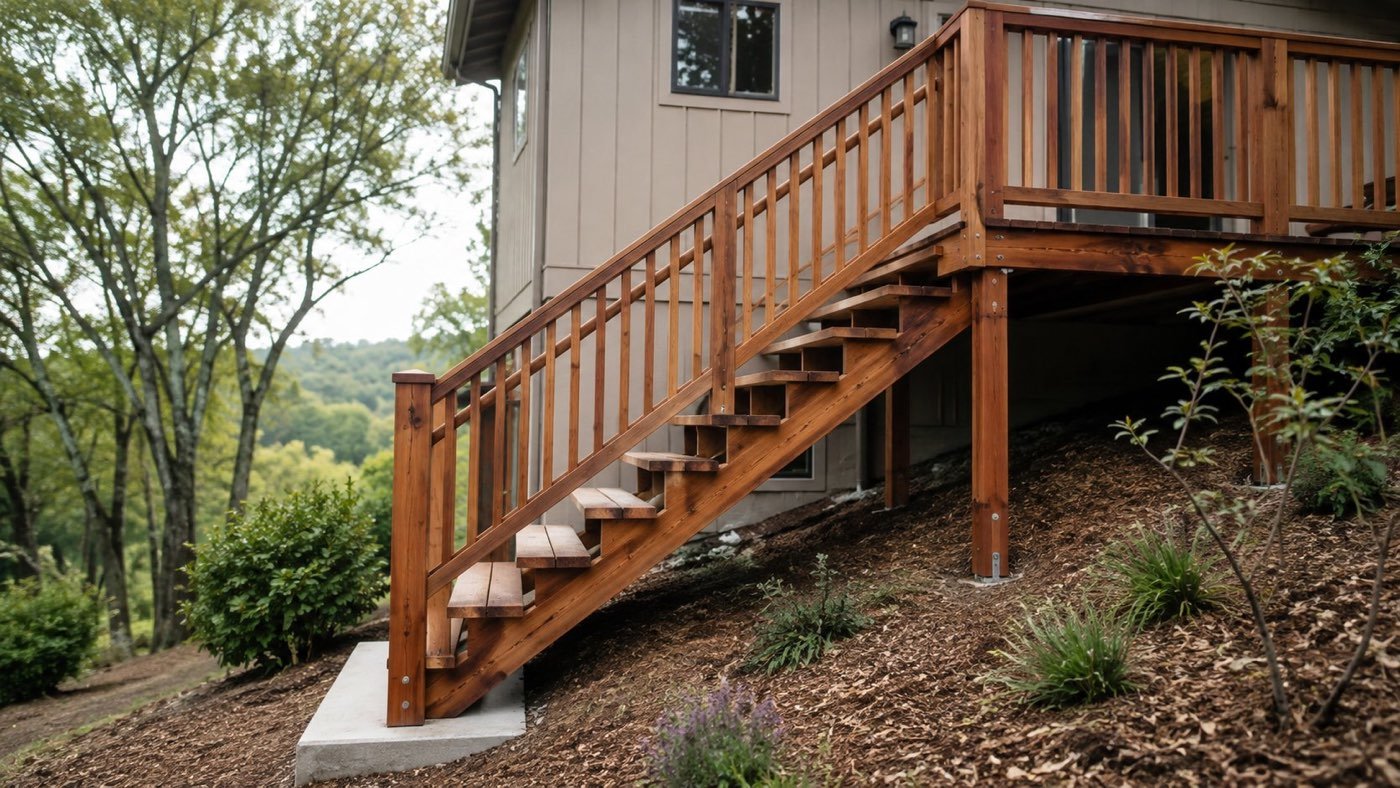
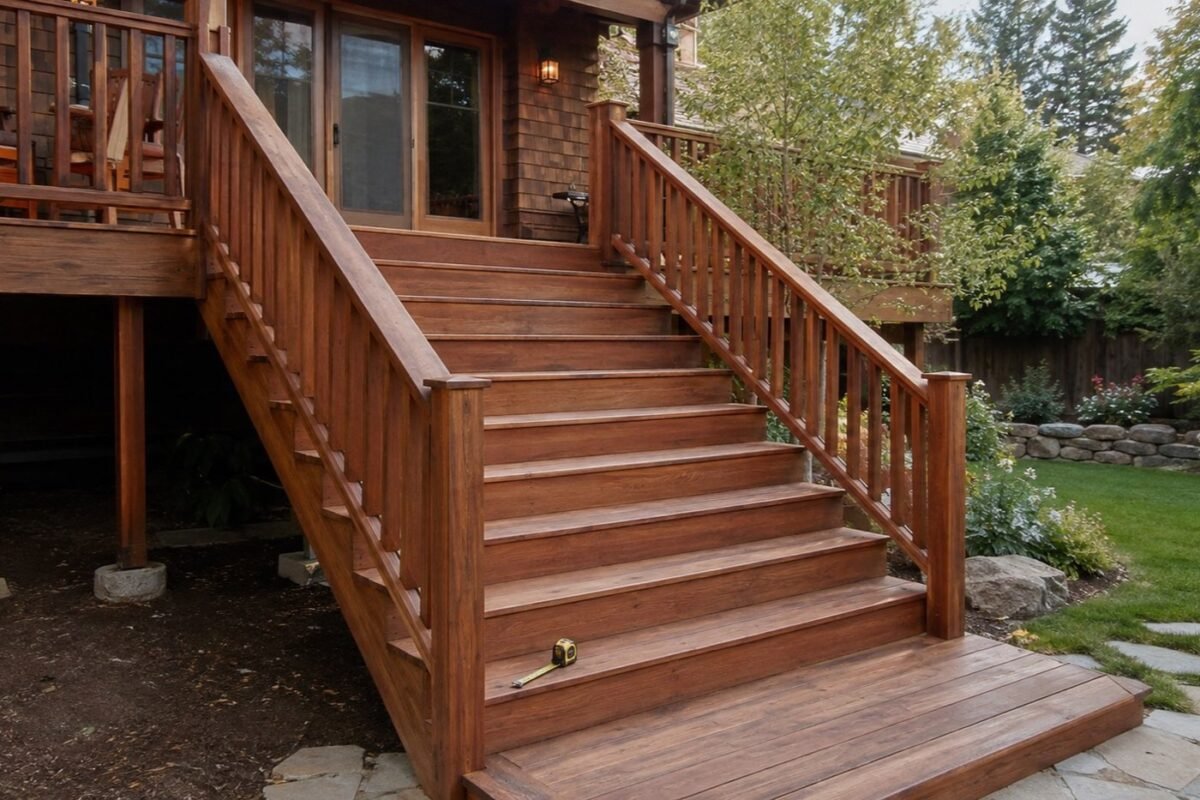
A gripping surface is mandatory the moment a continuous run reaches four risers. The deck stair code requirements put its top between 34" and 38" above the tread nosings, carry it the full length of the flight, and return each end to a wall, post, or walking surface. Profile matters as much as height: a round rail measures 1¼" to 2" across, while a non-round one keeps its perimeter between 4" and 6¼" with no cross-section past 2¼". A 2×4 laid flat satisfies none of it, and remains the most common non-compliant handrail here.
Guards answer a separate question — not what a hand holds, but what stops a falling body. One is required wherever a walking surface sits more than 30" above the ground at any point within 36" horizontally of the open edge, which is what catches sloping lots in Rocklin or Folsom. Height reaches 42" along the platform and 34" minimum along the open side of the flight, taken from the line joining the tread nosings. Openings must reject a 4" sphere, relaxing to 4⅜" on the flight itself where geometry forces triangular gaps. The assembly then holds a 200-pound push applied in any direction at the top.
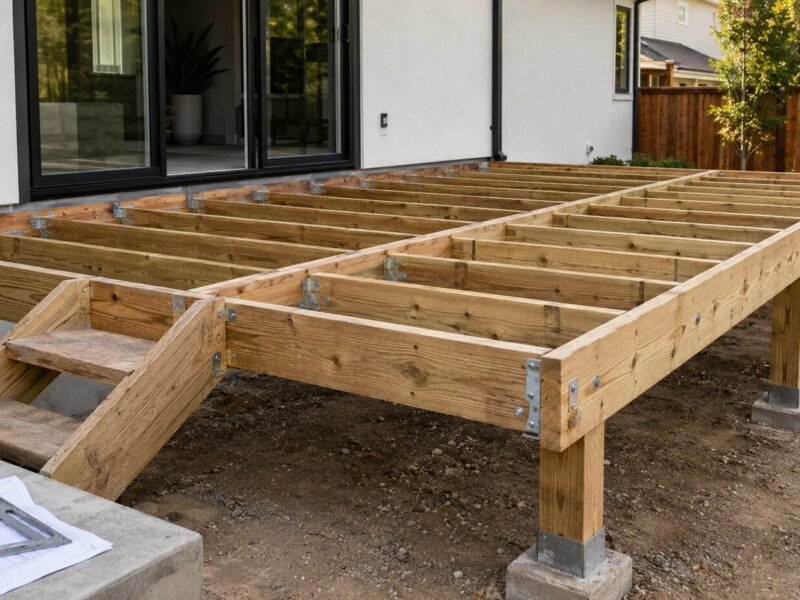
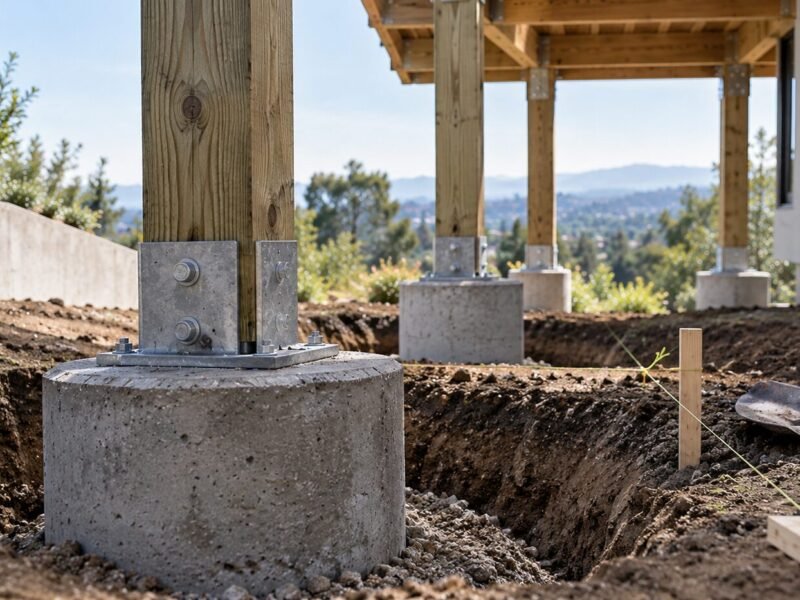
Underneath sit the carriages. Prescriptive practice uses sawn 2×12 stock at no more than 18" on center, and once a member is notched for treads, at least 5" of wood must remain behind the cut, since shear failure starts at the inside corner of a notch. The bottom bears on a poured pad or a proper footing, never on soil or scattered gravel. Building code for deck stairs treats that ground contact as a structural connection, since a carriage that settles pulls every riser above it out of tolerance.
Tread Surfaces, Nosings, and Open Risers
Once geometry is settled, the deck stair requirements code turns to the walking surface itself. The items below are small, easy to skip during framing, and every one shows up on correction lists across the north state.
- Nosing projection. Where risers are solid and tread depth falls under 11", the leading edge must project between ¾ inch and 1¼", with a radius no greater than 9/16 inch. Build treads a full 11" and the requirement disappears.
- Open risers. Leaving the back of each step open is allowed, yet any opening more than 30 inches above the ground has to reject a 4-inch sphere. In practice that means a riser board, a partial filler, or treads spaced tightly enough to close the gap.
- Slip resistance. Wet winters and valley fog turn surface texture into a safety item rather than a preference. Composite boards vary enormously, so check the rating before specifying.
- Fire-zone materials. In a Wildland-Urban Interface area, the walking surface of steps and platforms must be ignition-resistant, noncombustible, or tested to a Class B flame spread index under ASTM E84 or UL 723.
- Drainage. Treads should shed water rather than cup it. Standing moisture at the rear of a tread is where decay begins, and decay at a notch is a structural finding, not a cosmetic one.
Together these separate a flight that merely clears final inspection from one still sound after fifteen Sacramento summers. None adds cost while the framing is open, and the deck steps code treats every one as mandatory rather than advisory. All are painful to fix once treads are fastened and rails set.
Where Plans Get Rejected at the Counter
Rejections cluster around a few repeat offenders. First comes a drawing set that shows dimensions but never demonstrates them: a section without a total rise, without a riser count, without arithmetic proving each step falls inside tolerance. Reviewers want the math, not a note promising it works out on site.
Second is treating the state baseline as the whole story. Cities and counties may amend Title 24 upward, and several near the capital do. What the building code for deck steps allows in one jurisdiction — a guard connection, a footing size, a fire-zone material — draws a correction two towns away.
Third is quieter: importing a detail sheet from another state. Drawings built on the national model carry lower guard heights and looser tolerances, and reviewers spot them in a minute. Building codes for deck stairs vary enough that a borrowed sheet is rarely a shortcut.
Permits and the Multifamily Overlay
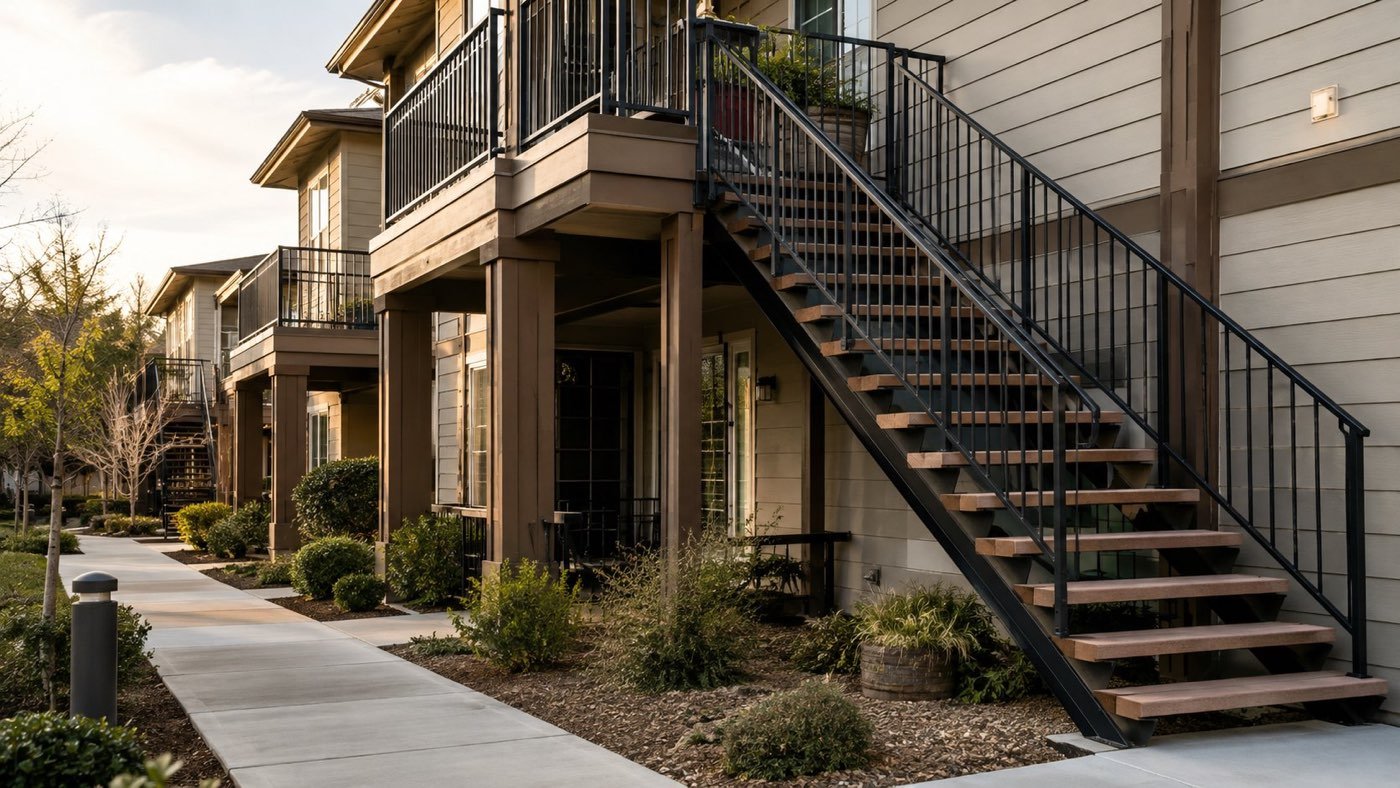
The stair code for decks does not stop at dimensions. Most exterior stairways need a permit. The narrow exemption reaches platforms of 200 square feet or less that sit no more than 30" above grade, stand detached from the house, and serve no required exit door. Attach steps and it usually evaporates.
Rental and association property adds a second layer. Under SB 721, buildings holding three or more dwelling units must have their exterior elevated elements — stairways included — examined by a licensed professional, with the initial deadline moved to January 1, 2026 by AB 2579 and a six-year cycle afterward. Condominium and homeowners association property answers to SB 326 instead, which set a first deadline of January 1, 2025 and repeats every nine years. San Francisco stacks a local ordinance on top of both: Section 604 reaches metal assemblies and fire escapes the state statutes leave untouched, and it demands that every element be examined rather than a sample.
The Practical Takeaway
Nothing here is complicated alone. A riser under 7¾ inches. A tread over 10. Thirty-six of clear passage. Steps uniform within ⅜ inch. A landing where the rise runs long, light at the top, a footing at the bottom. What makes deck stair codes difficult is that all apply at once, and a flight satisfying six provisions out of seven still fails.
Confirm which edition your jurisdiction enforces before drawing. Then measure twice: the tolerance you work inside is three-eighths of an inch, roughly the thickness of a carpenter's pencil.