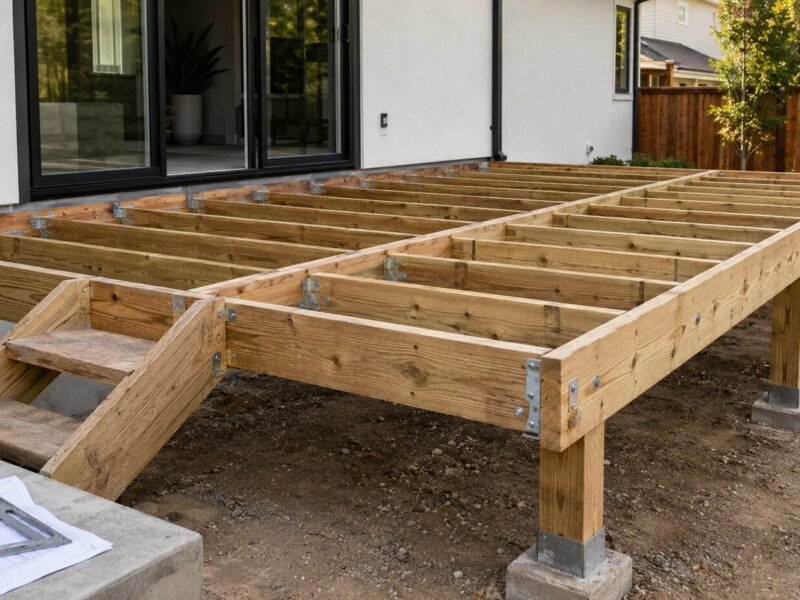
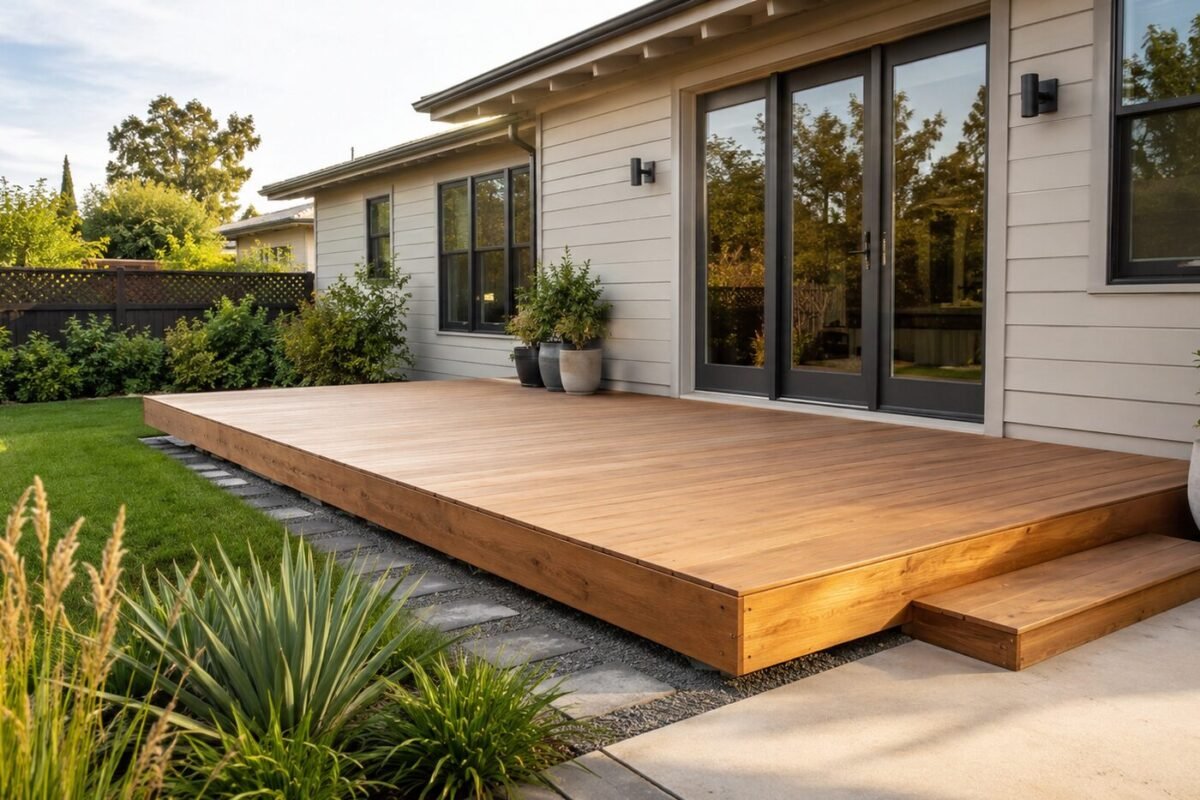
Plenty of platforms in California stand with nothing around the edge, and most are perfectly legal. The rule permitting this is short, turns on one measurement, and gets misread constantly — usually by people measuring in the wrong place, who then conclude they are under the line.
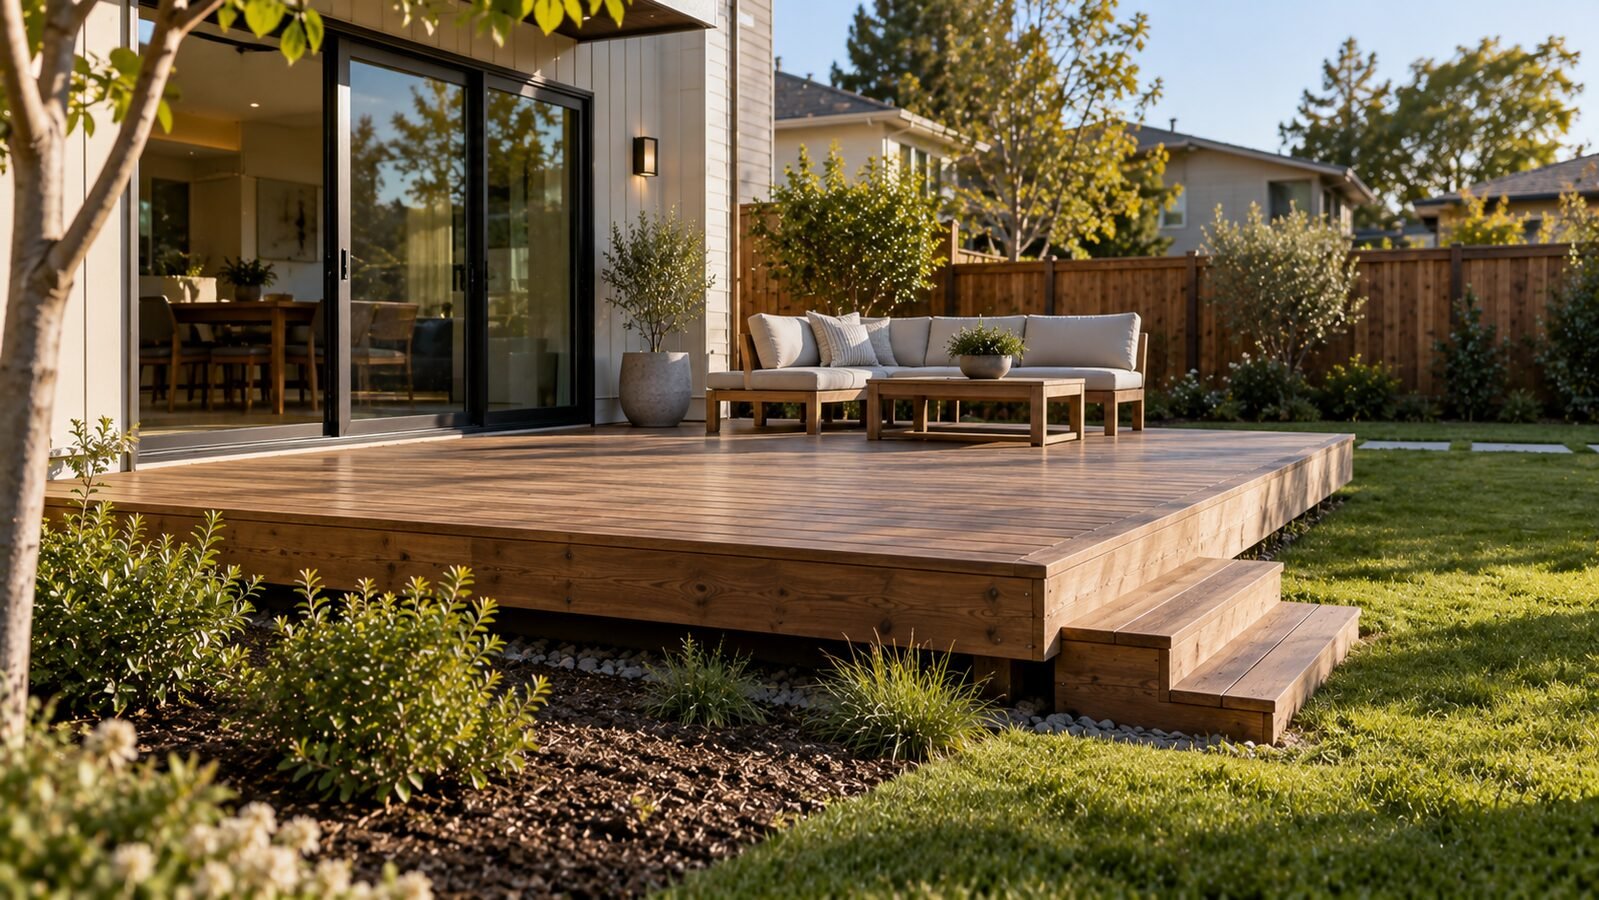
The deck without railing code question has a single numerical answer plus a measuring method that matters more than the number. What follows covers where the threshold sits, how it is taken, why sloping ground moves it, what still applies when no barrier is needed, and why the figure exempting you from a guard has nothing to do with the one putting a property inside the statutory inspection cycle.
The Threshold Is Thirty Inches
Section R321.1.1 of Title 24 sets it out. A barrier is required where a walking surface sits more than thirty inches above the floor or grade below. At or under that figure none is required, and the section obliges you to add nothing.
One note if you work from an older handout. The 2025 edition of Title 24 renumbered this material at the start of 2026, moving guards from R312 to R321. The measurement did not change, but a citation to R312.1.1 now points elsewhere, and older printed guides still carry it.
That is the whole of it. Asking what is code for deck height without railing gives the same answer every time: thirty inches, measured to the surface underneath. Unlike guards themselves, raised here to forty-two, this figure is identical in the model text and the state amendment, and it has not moved in years.
One clarification saves arguments. The figure is taken to the walking surface, not the joists. Boards add an inch and a half, so framing at twenty-nine crosses the line once they go down.
One caution: this threshold governs a guard and nothing else. On rental property, whether SB 721 applies turns on a different measurement, covered below, and the two get confused constantly.
Where to Hold the Tape Measure
Here is the part that catches people, and why the deck without railing code height rule is misapplied so often. It is not taken straight down. R321.1.1 puts the drop at any point within thirty-six inches horizontally of the open edge.
Read that carefully, because it is where the code deck height without railing rule stops being one measurement. Stand at the edge, sweep a yard outward, find the lowest ground inside that sweep, and measure to it. If any point in the band sits more than thirty inches below the surface, a barrier is required — even where the soil beneath the edge is only twenty-four inches down. The deck without railing code treats the band as one question, answered by its worst point.
The rule therefore describes a zone rather than a line. On flat ground the distinction never matters. Anywhere else it decides the answer, and a tape held straight down means nothing. Drafters chose that wording deliberately, and inspectors apply it literally — which is why what is code for deck height without railing has a longer answer on a slope than on a lawn.
Sloping Ground Changes the Answer
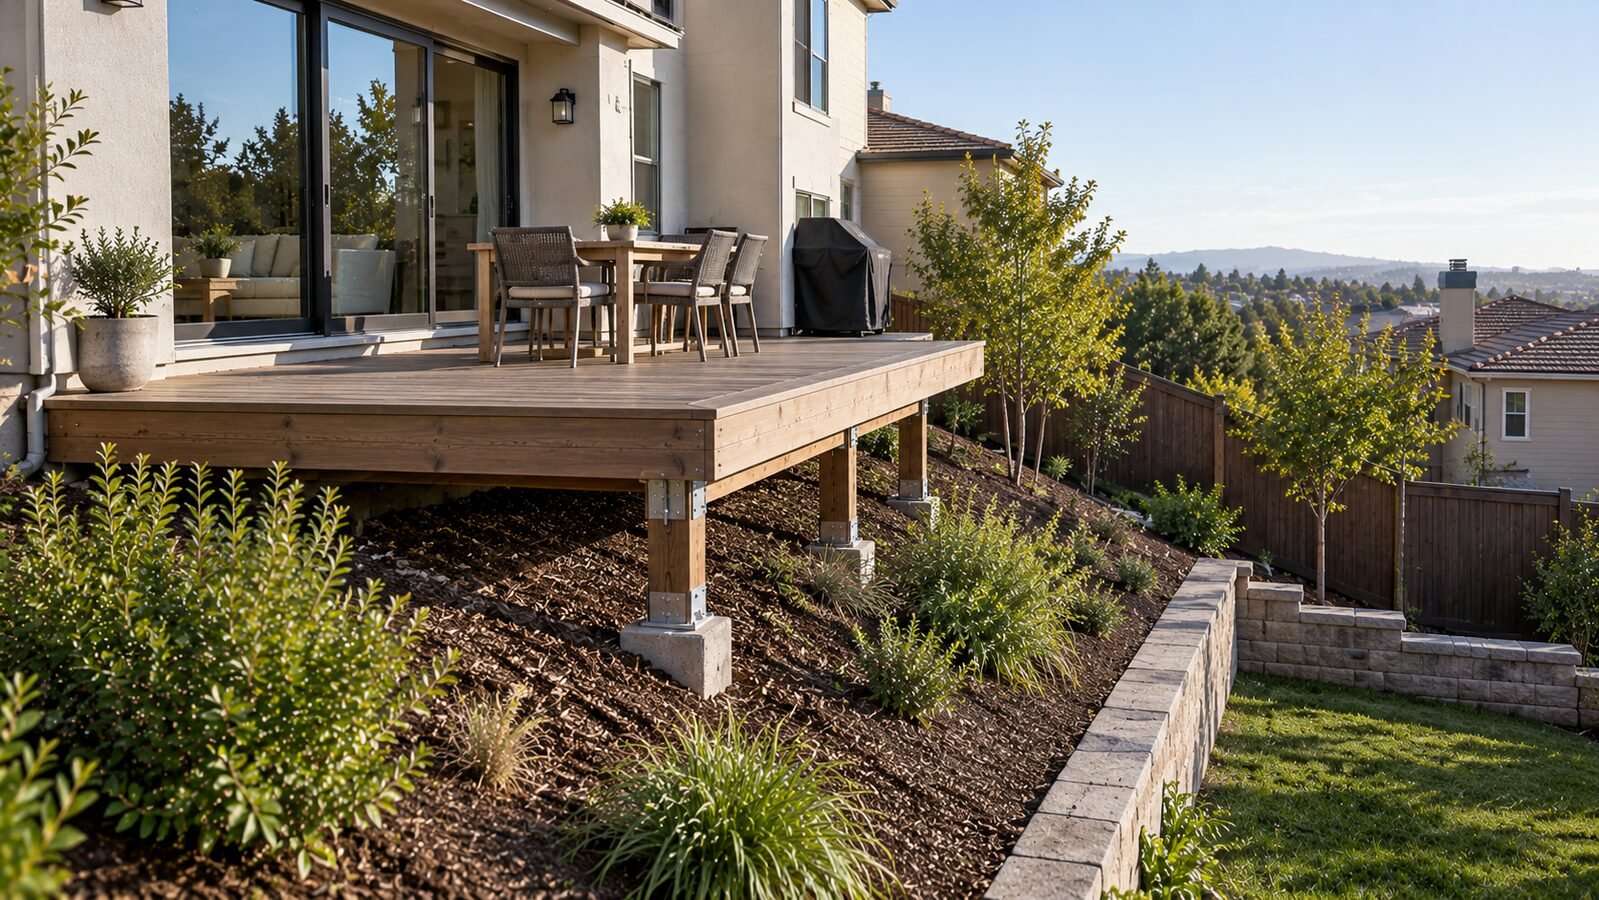
Across the foothills and on cut-and-fill lots around Folsom, El Dorado Hills, and Auburn, that sweep does most of the work. A build measuring twenty-six at its outer edge can reach thirty-four a yard along, and the larger reading governs.
Terraced yards and retaining walls sharpen it. A platform sitting under the line along most of its perimeter can cross at one corner where the yard steps down, and the rule applies to that corner rather than the average. Compliance under the low deck without railing code reading depends on the worst point along each open side, taken individually.
Grade is not fixed, either. Landscaping moves it both ways, which is why the deck without railing code answer has a shelf life. Excavating a planting bed beside an edge lowers grade and pushes a compliant platform over the threshold years later — a real finding on resale inspections, with nothing about the structure changed.
What Still Applies When No Guard Is Needed
Falling under the line removes one requirement and no others. The list below is what an inspector checks on a low build, and every item applies whether or not anything stands there.
- A permit, in most cases. Height is only one test. The narrow exemption also wants the build detached, two hundred square feet or less, serving no required exit door.
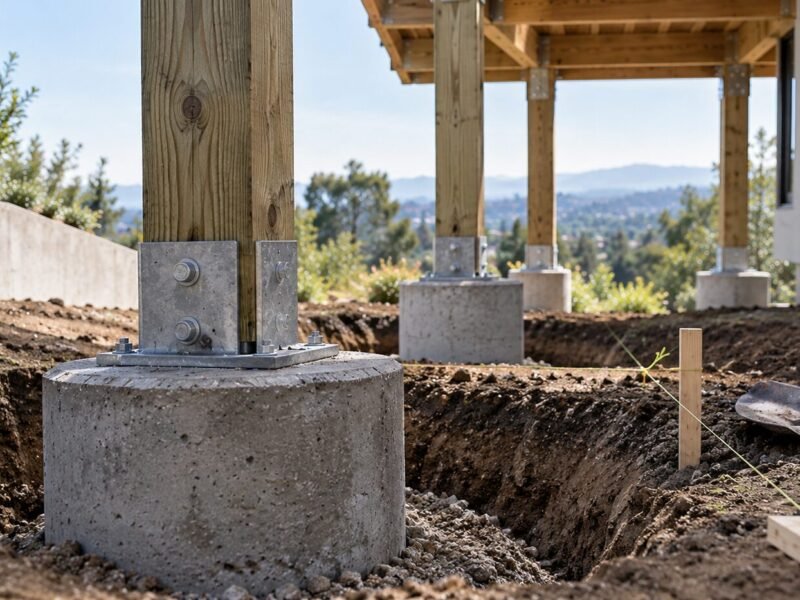
- Concrete to the table. Size comes from tributary area and soil bearing under R507.3.1, depth from R403.1.4. Clearance changes nothing about what carries the load.
- Ledger attachment and flashing. Where it meets the house the connection follows R507.9.1.1 regardless of height, and low framing gets wet as readily as tall.
- Treated or naturally durable material. Everything in contact with weather or masonry falls under R317.1, and proximity to soil raises exposure rather than lowering it.
- Stairs, if there are any. A single step down triggers little. Four risers changes that, and those rules sit apart from anything governing the surface.
- Lighting at exterior doors. Where the build serves a doorway, illumination attaches to the landing whether or not a barrier exists.
Owners reading the deck without railing code as a general exemption get this wrong routinely. It exempts one part. Everything underneath is held to the same standard as any other build, and the parts that fail first — concrete, ledger, decay at grade — are unaffected by height. That is what a deck inspection finds on low projects: nothing at the edge, a great deal underneath. ABD Inspections reports it that way round more often than not.
Stairs Follow a Separate Rule
That threshold does not carry over to the steps, and the deck without railing code is silent about them. A flight needs a graspable member on at least one side once it reaches four risers, whatever the total drop, and that stands apart from whether the top needs protection.
The open side of a flight follows its own trigger as well. Where total rise puts the walking line more than thirty inches above what is below, that side needs protection, measured from the line joining the tread nosings rather than the platform surface. A low build with a long flight down a slope can therefore need nothing at the top and a barrier along the steps — an outcome that surprises owners every time.
That asymmetry is worth stating plainly, because the deck without railing code height rule and the stair rule get read together far too often. They share a number and nothing else: one looks at ground in a band, the other at rise along a flight.
Building Low on Purpose: What Changes
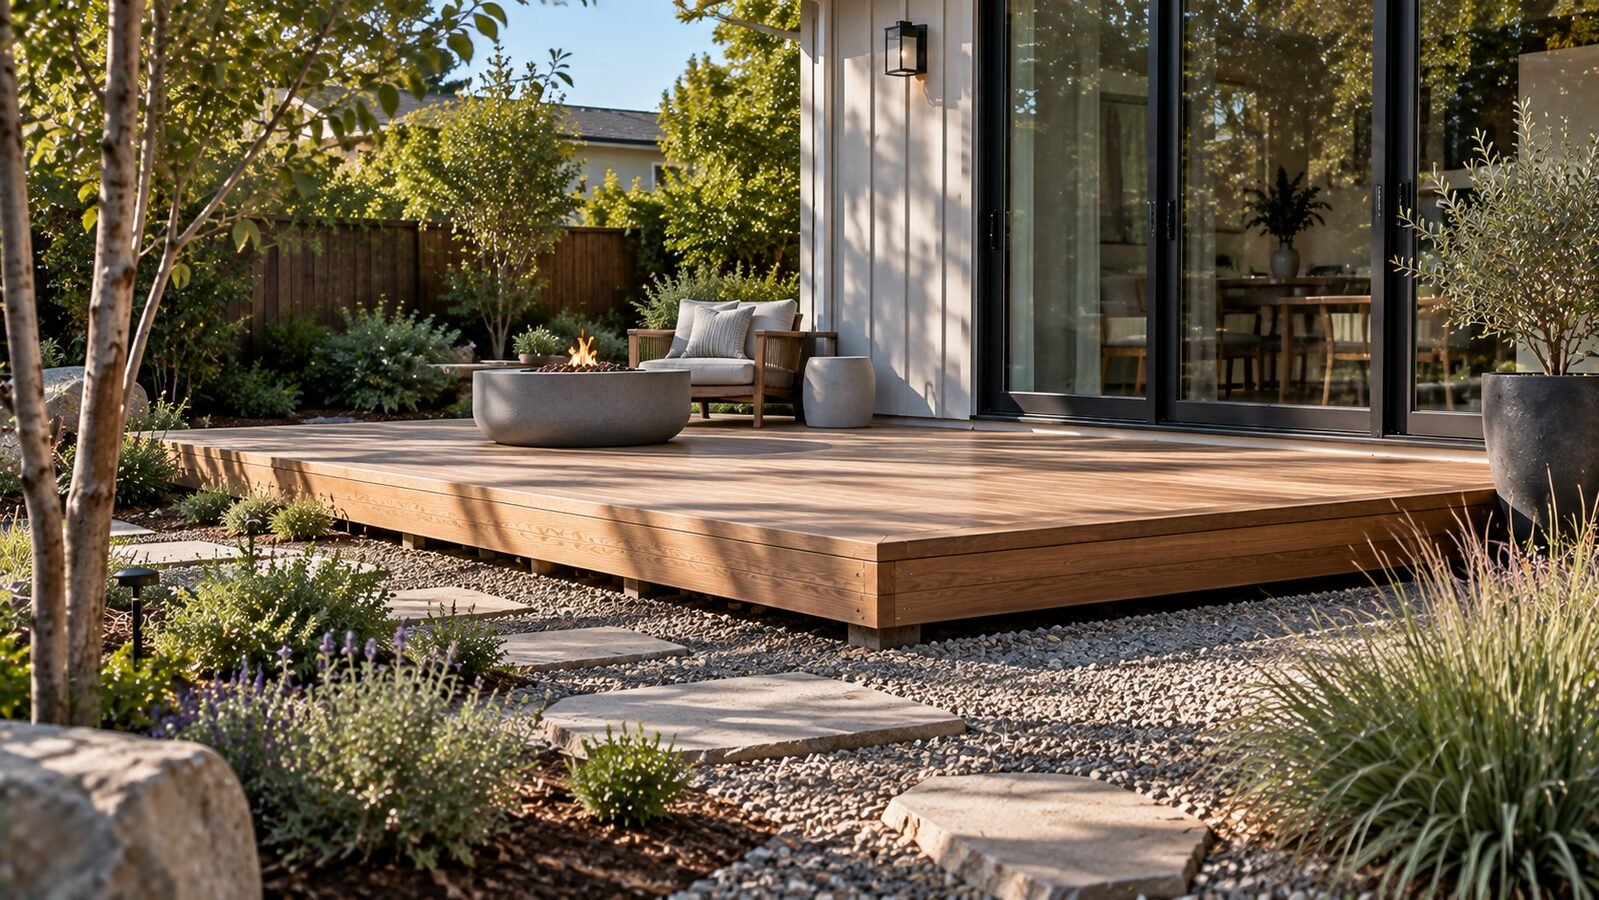
Staying under the line is a legitimate choice, and the low deck without railing code allowance exists so owners can make it. It brings different problems in exchange, and the items below are what goes wrong on ground-hugging projects here.
- Almost no airflow underneath. Ventilation keeps framing dry, and twenty inches gives little. Damp lasts days, not hours.
- Debris nobody can sweep out. Leaves and soil collect out of reach, hold water against the joists, and feed the fungi.
- Ground contact by accident. Framing that started clear ends up buried after a few seasons of mulch, and the deck without railing code says nothing about the clearance you keep afterward.
- No access for inspection. A cavity that shallow cannot be entered, so the underside is judged from the perimeter and by probe.
- Drainage running the wrong way. Grade has to fall away; where it does not, water sits under the boards all winter.
- Irrigation aimed at the framing. Sprinkler heads spraying underneath do more damage in five years than weather, and nobody notices.
None of this argues against building low. It argues for treating the underside as a maintenance obligation rather than a solved problem, since the deck without railing code exemption removes a barrier and adds a decay risk in one move. Ground clearance deserves its own decision at the drawing stage.
If the Guard Turns Out to Be Required
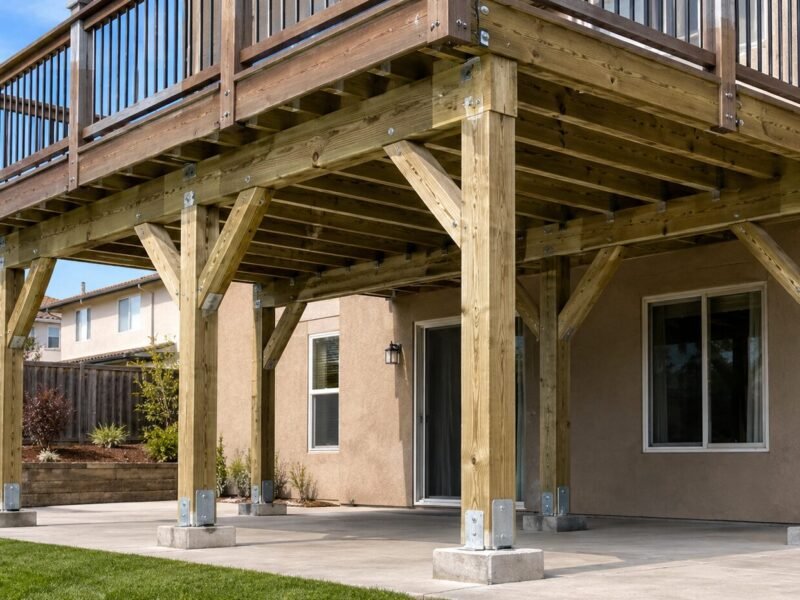
Cross it and the requirements arrive in full. California sets barriers at forty-two inches minimum along a walking surface, half a foot above the national figure, and thirty-four along the open side of a flight. Openings must reject a four-inch sphere, relaxing to four and three-eighths on the stairs.
The assembly then holds a two-hundred-pound concentrated load applied in any direction at the top, with in-fill resisting fifty pounds across a square foot. None of that follows from what is code for deck height without railing, a different question with a much shorter answer. Retrofitting that onto a platform that never had it is not a matter of screwing posts to the rim. The anchorage has to develop real capacity, and on framing designed with no barrier in mind that means blocking and tension hardware from below. Budget for that possibility before the tape comes out, because what is code for deck height without railing may turn out not to be the question you are actually answering.
The Permit Exemption Is a Separate Test
The same number appears in two unrelated places, and conflating them causes real problems. R321.1.1 uses it as the guard trigger. The permit exemption repeats it as one condition among several, alongside detachment, the two-hundred-square-foot limit, and no required exit door.
Meeting that threshold says nothing about permits. A platform two feet high, attached to the house, at three hundred square feet, needs a permit and no barrier. Anyone treating the deck without railing code height as a general pass on paperwork is reading one condition out of four, and the mistake surfaces at resale rather than at construction.
A fourth number applies beside a pool. The Swimming Pool Safety Act carries its own barrier rules, generally an enclosure of five feet, operating independently of R321. A low build between house and pool can be exempt from a guard and still sit inside an enclosure obligation — worth settling on paper first.
Thirty Inches for a Guard, Six Feet for Inspection
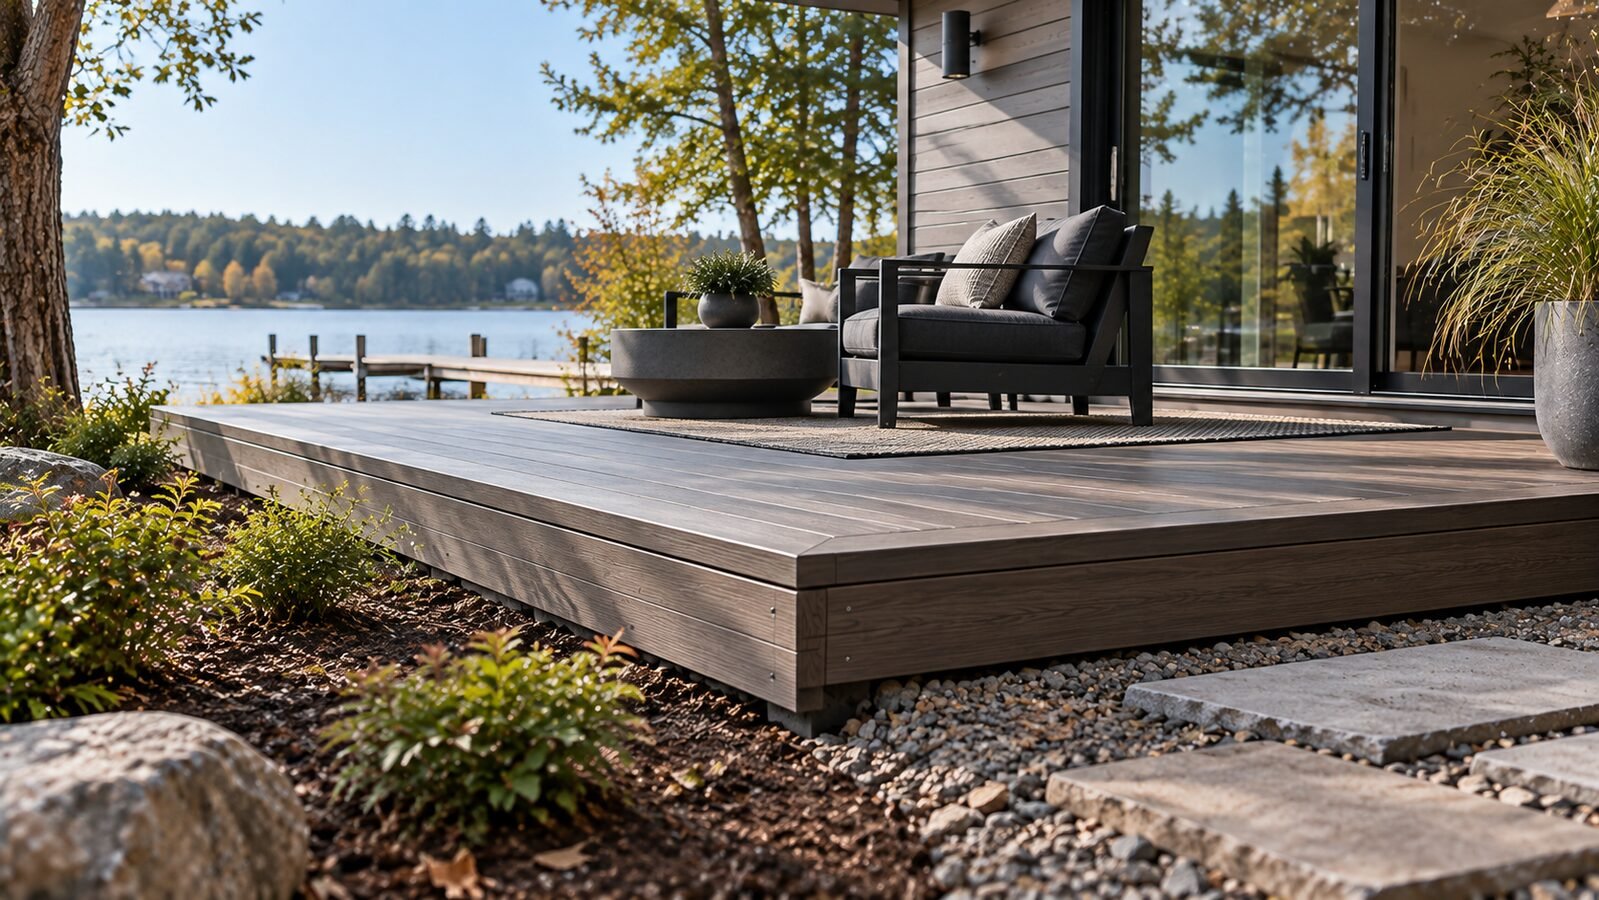
On rental property a third number enters, and it is the one people conflate most. The statute reaches buildings with three or more dwelling units, but Section 17973 of the State Housing Law covers only structures with a walking surface more than six feet above ground level. A low build sits outside that scope entirely.
That is a scope limit, not a safety exemption. The statute decides who must commission a periodic report and says nothing about soundness; a build four feet up can be as rotten as one at eight. For condominium property the parallel law is SB 326, running its own nine-year interval on the identical six-foot definition.
A low deck without railing code analysis therefore answers three questions — guard, permit, statutory scope — resolved independently. Managers assuming one number governs all three end up either over-building or out of compliance.
Before You Skip the Guard
Take the reading properly before deciding. Stand at each open edge, sweep three feet out, find the lowest ground in the band, and read to the finished surface rather than the framing. Do it at every corner, since one is enough to change the answer. Anyone still unsure what is code for deck height without railing should have the reading confirmed rather than estimated.
Check the local amendment list too, since cities and counties may set a stricter bar and a few around the capital do. Properties inside San Francisco should note Section 604 besides, which applies no height threshold whatever and reaches structures the state statute leaves alone.
Then treat the choice separately from the requirement. Confirm the code deck height without railing figure first, then decide what you actually want at the edge. Two and a half feet onto flagstone injures people, and being under the line is not the same as being safe with small children or unsteady adults on the surface. The code for deck height without railing sets a floor for what is permitted, not a recommendation about what belongs on your property.