Structural Repair
- Joist, beam, and rim replacement
- Ledger board reinforcement and re-flashing
- Connection hardware upgrades
- Support post and deck footing reconstruction
Santa Clara County · SB 721 & SB 326 specialists
Four in ten homes in Campbell are in multifamily buildings, and the largest share of the city's housing was built between 1960 and 1979. That combination means many apartment buildings with second-floor walkways, exterior stairs, and balconies that are now 45 to 65 years old. Our team inspects these buildings for SB 721 and condo communities for SB 326 in every part of Campbell, from downtown along Campbell Avenue and the Pruneyard area to San Tomas and the complexes on Winchester Boulevard, Bascom Avenue, and Hamilton Avenue. Each balcony inspection ends with a clear repair list, and we carry out the deck repair ourselves.
Inspection, compliance, repair, and reconstruction for Campbell apartment owners, HOA boards, and property managers — handled end‑to‑end by one licensed team.
What type of property do you manage?
Which exterior structures are 6 feet or more above ground?
Select all that apply
Get your free compliance assessment
We'll send your personalized report within 24 hours
Thank you! We'll contact you within 24 hours with your personalized compliance report.
Many of Campbell's apartment buildings from the 1960s and 1970s are two-story, wood-framed garden and courtyard buildings. Upper units are reached by open stairs and a shared walkway, and each unit often has a small balcony on the back side. The walkway is usually a plywood deck over wood joists with a coating on top, and its edges and the joints where it meets the building take the most water. We open the soffit below the walkway at the wall line and at the outer edge on sample locations.
Newer apartment buildings in Campbell, especially near downtown and the light rail stations, are often built with wood-framed floors above a concrete podium. The balconies on the wood floors are covered by SB 721. One spot needs special attention: the line where the wood-framed walls and balconies meet the concrete podium deck, which must be flashed so water running down the building does not get behind the wood. We check this transition wherever covered elements meet the podium.
Composite boards are sometimes used to resurface shared walkways and stair landings on older Campbell buildings. Some boards become slick when wet or covered with fine dust, and on a walkway that serves as the only route out of several units, slip resistance matters as much as durability. We check the condition and grip of composite walking surfaces in addition to the framing under them.
A 30-minute on-site walkthrough tells you exactly what's required.
Campbell was orchard country. By 1892 the Campbell Fruit Growers' Union, a cooperative with a 17-acre drying yard, was well known, and canneries such as Hyde and Payne made the town a rail center for fruit. The city incorporated in 1952, and as the orchards gave way to housing, a large part of today's apartment buildings were built in the decades that followed. The 2020 Census counted 43,959 Campbell residents, and today three light rail stations, Hamilton, Downtown Campbell, and Winchester, connect it to the rest of the valley.
The City's housing element gives a precise picture of the stock. In 2020 Campbell had 18,158 housing units: 28.8% in buildings of five or more units and 11.2% in buildings of two to four units. The biggest share by age, 7,848 units, dates from 1960 to 1979, while only 759 units have been added since 2010. About 49% of households rent. The same plan assigns Campbell 2,977 new homes for 2023 to 2031, more than three times the previous cycle. Owners of older buildings face SB 721 on stock that is 45 years old or more, and the new buildings that come next will need their first inspection within six years of completion.
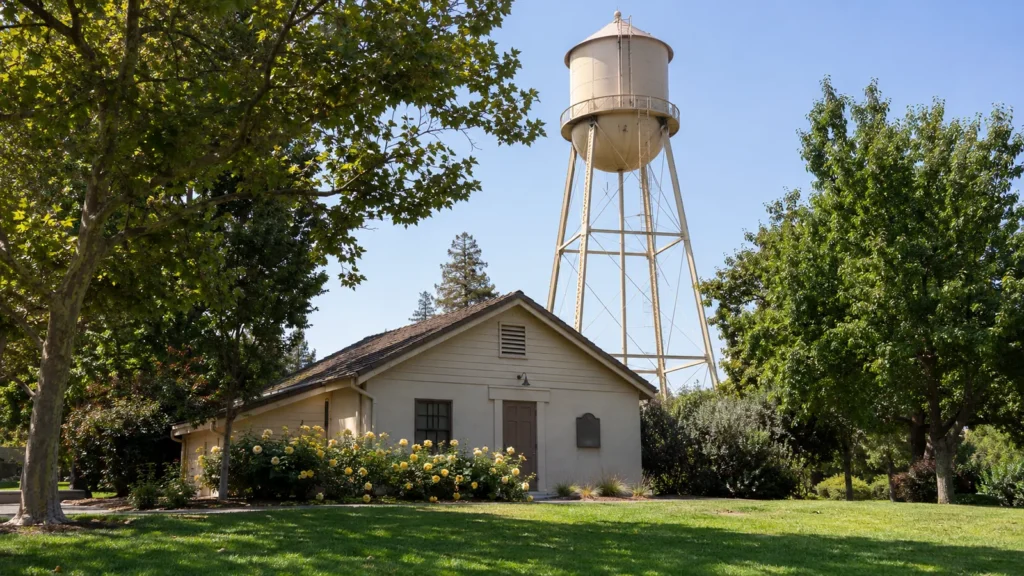
Campbell has a Mediterranean climate, with mild, wet winters and warm, dry summers, and record temperatures that have reached 114°F. Rain falls in a few months, and the rest of the year is dry. On older walkways and balconies, this means a long season when coatings and sealant joints dry out and crack, then a short wet season when water finds every opening. The plywood edges of walkways and the joints at the building wall take most of that water.
Issues that repeat across the local building stock — from climate, construction era, or common materials in this area.
On some 1960s and 1970s apartment buildings, each unit's water heater sits in a closet on the balcony or walkway. A leaking tank or a blocked drain pan sends water directly onto the balcony framing, sometimes for months before anyone notices. The heater also adds concentrated weight. We open every utility closet in the sample, check the floor and framing under the heater, and note missing or failed drain pans.
On many older walkways, the plywood edge is covered only by paint or a wood fascia, with no metal edge flashing. Water runs over the edge, soaks into the end of the plywood, and spreads along the joists. Soft edges and peeling fascia paint are the usual signs. We probe walkway edges in the sample and include edge flashing in the repair scope where it is missing.
Earlier repairs on some buildings used materials meant for indoor use: interior-grade lumber, interior plywood, or drywall screws in structural connections. These materials fail quickly outdoors. We identify repairs that used the wrong materials and replace them with exterior-rated lumber, plywood, and fasteners.
Buildings of two to four units hold about 11% of Campbell's housing, and owners of triplexes and fourplexes are often unaware that SB 721 covers any building with three or more units. Some of these buildings have never had an inspection. We inspect small buildings with the same method as large complexes and help owners set up the six-year schedule.
On many garden buildings, the shared walkway and one stair are the only route out of the upper units. Repairs cannot simply close the walkway. We plan the work in phases, with temporary access or shoring where needed, so residents can always leave their units safely.
Every Campbell rental property of three units or more is on the SB 721 six-year cycle, from 1960s and 1970s garden buildings on Winchester Boulevard, Bascom Avenue, and Hamilton Avenue to newer podium buildings near downtown. We arrange unit entry with the manager and plan any walkway repair so tenants keep a safe way in and out.
Campbell condo associations follow SB 326: once every nine years at most, a licensed structural engineer or architect must inspect their elevated elements. The random sample is drawn only after we check the CC&Rs for which walkways, stairs, and balconies the association maintains.
For Campbell HOA boards, our report separates shared walkways and stairs from private unit balconies, because the cost is usually shared differently. Repairs are priced one by one, and we take care of permits and the closing letter the board's insurer and lender will ask for.
Three- and four-unit buildings, courtyard apartment buildings, townhome communities, and newer apartments near the light rail stations.
Serving all of Campbell with fast response times. Most assessments within 3 business days.
After the work is complete, you walk away with a full archive package — ready for your HOA board, insurer, city, or next property sale.
Before, during, and after photos tagged to every structural element inspected.
Full permit package, inspection card sign-offs, and city correspondence archived.
Manufacturer warranties plus our labor guarantee in writing.
Detailed scope-of-work summary covering every repair and reinforcement.
Engineer-signed SB 721 / SB 326 letter for your HOA archive, insurance, and lender.
Campbell owners also get the phasing plan used during walkway repairs and a list of every utility closet inspected, with the condition of the floor and framing below each water heater.
We walk the property, identify scope, and flag any urgent safety items. No cost, no obligation.
Full proposal with line-item pricing, material specs, and a realistic timeline.
We handle city permits and coordinate tenant notices with property management.
One licensed crew, start to finish. Daily photo updates and clean worksites.
City sign-off, warranty package, and compliance letter delivered to you.
Our 1960s building has a water heater closet on every balcony. ABD opened every sampled closet and found two with water-damaged floors from slow leaks nobody had reported. The floors and joists were replaced and new pans installed.
We have one walkway serving eight units. ABD rebuilt it in sections so every tenant could get in and out the whole time, and nobody had to move out during the work.
Yes, if it has elevated elements. Three dwelling units is the threshold for SB 721, so triplexes and fourplexes are included. Wood-supported balconies, decks, stairs, landings, and walkways whose floor is over six feet up must then be inspected once every six years. A small building needs a smaller sample, but the requirements are the same.
In most cases, yes. When a walkway is the only way out of the upper units, we repair it in sections, install temporary walking surfaces or shoring, and schedule the work so each unit keeps a safe exit. Tenants are told in advance which section will be closed and for how long.
Yes. A water heater closet on a balcony puts water, heat, and weight on the framing, and slow leaks often go unnoticed. During the inspection we open the closets on sampled balconies, check the floor and joists under the heater, and look for a working drain pan.
In the wrong city? Jump to the right page for your property.
Tell us about your property and we'll come out, walk it, and give you a written plan — free of charge, no obligation.