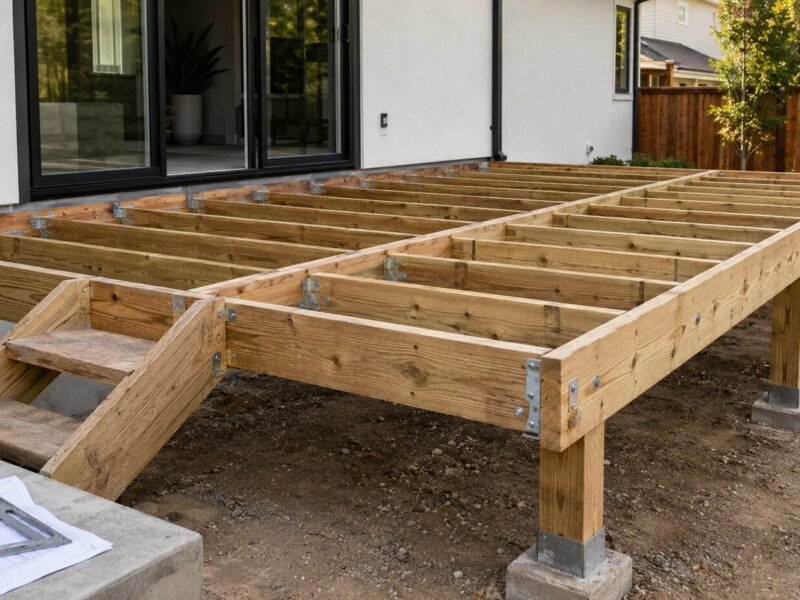
What sits in the ground is the only part that cannot be corrected afterward. Everything else can be unbolted, replaced, or reinforced with the platform standing. Below grade there is one chance, and it comes the day the hole is open and somebody is looking into it.
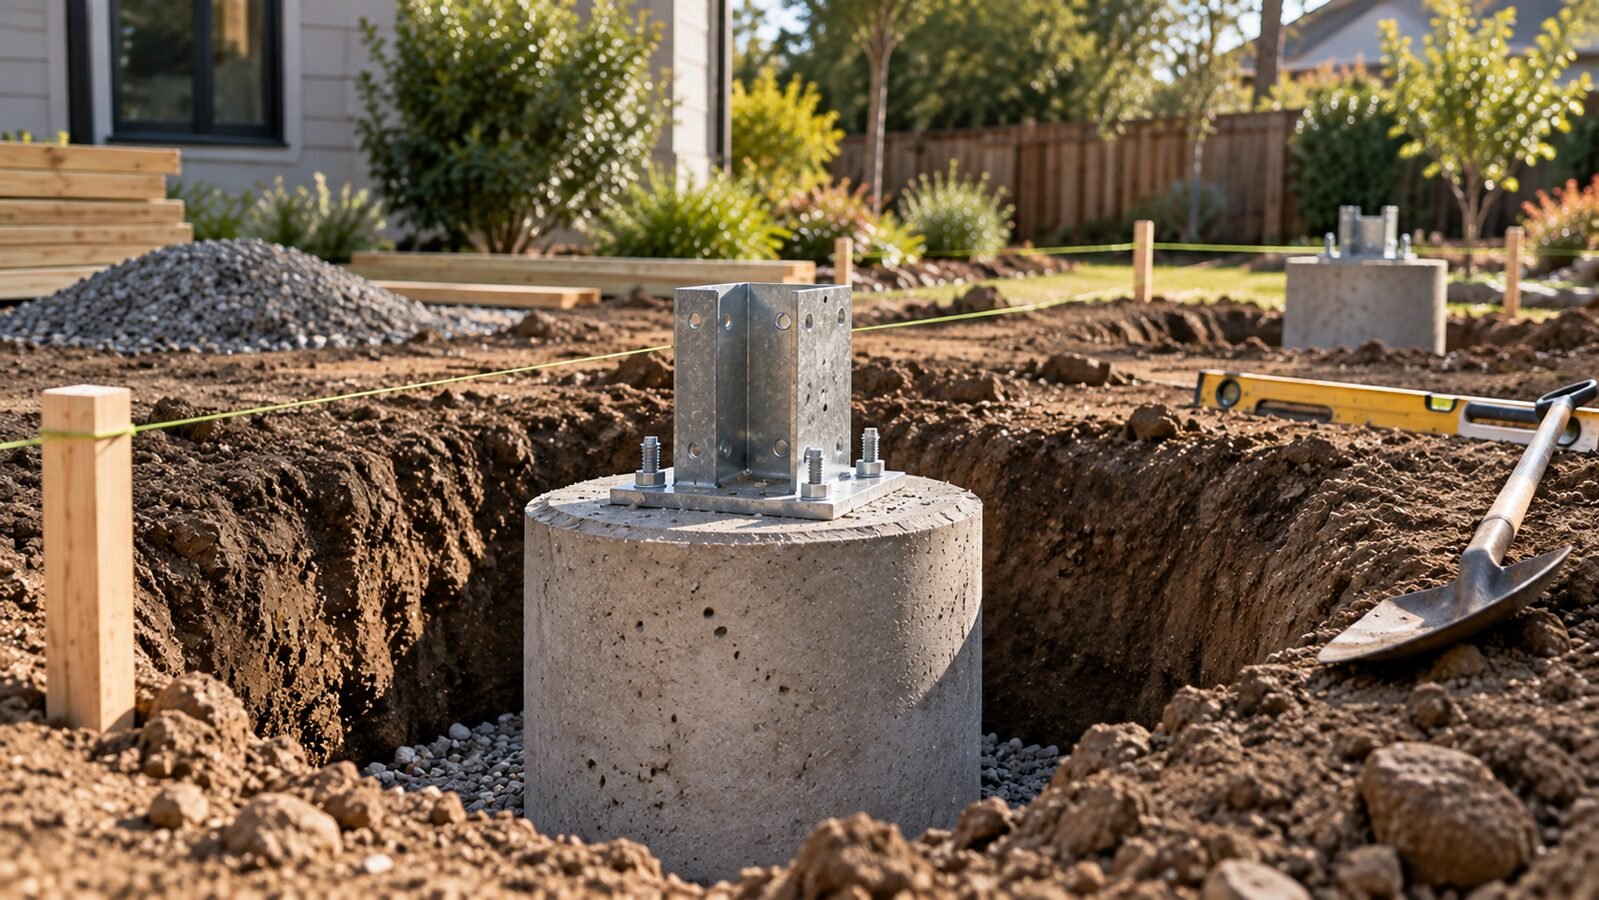
That is why the code for deck footings reads the way it does, and why the site visit comes before anything is placed. What follows covers which sections apply, why size is never a single number, how depth is decided in a state with almost no frost, which systems are permitted, and what the inspector measures at the edge of the excavation.
Which Sections Apply
Three parts of Title 24 work together here, and reading only one is how projects go wrong. R507.3 covers size and depth for exterior platforms, R403.1.4 sets the general minimum for any exterior foundation, and R401.4 governs what happens when the ground itself is suspect. Anyone asking what are the codes for deck footings is really asking about all three at once.
The 2025 edition of Title 24 has been in force since January. R507 kept its number through that renumbering, so a citation to R507.3 still lands in the right place, though the substance beneath it has shifted more than once since 2015 and outdated handouts circulate widely. The irc code for deck footings is the starting point rather than the finish, because California amends the model text and local jurisdictions amend it again — several around the capital set minimum dimensions above the table, and a few require a soils report on any lot with known clay.
On rental property a further layer applies. Under SB 721, the load-bearing components of an exterior elevated element face written evaluation by a licensed professional, and settlement traced underground appears in that report as a structural finding.
Size Is Never One Number
The most persistent myth in residential work is that a platform needs a twelve-inch pier. Sometimes it does. Often it needs twice that, and the difference is not opinion. Table R507.3.1 sizes each from two inputs together: the tributary area it carries, and the allowable bearing pressure underneath.
Work the numbers and the range becomes obvious. On ground rated at 1,500 pounds per square foot — the default absent a report — a pier carrying twenty square feet is twelve inches square and six thick. At eighty it grows to about twenty square and seven thick. At a hundred and sixty it reaches twenty-eight and eleven. The same platform on 3,000 psf needs substantially less. Sizing footings for a deck code officials will accept therefore starts with what is under the site, not with what fits the auger you own.
Two footnotes decide more arguments than the table itself. The stated minimum is twelve by twelve by six for a 6×6 post, and interpolation between rows is permitted while extrapolation past the last is not. Run off the end and you are outside prescriptive design.
Checking the Ground Before Pouring Anything
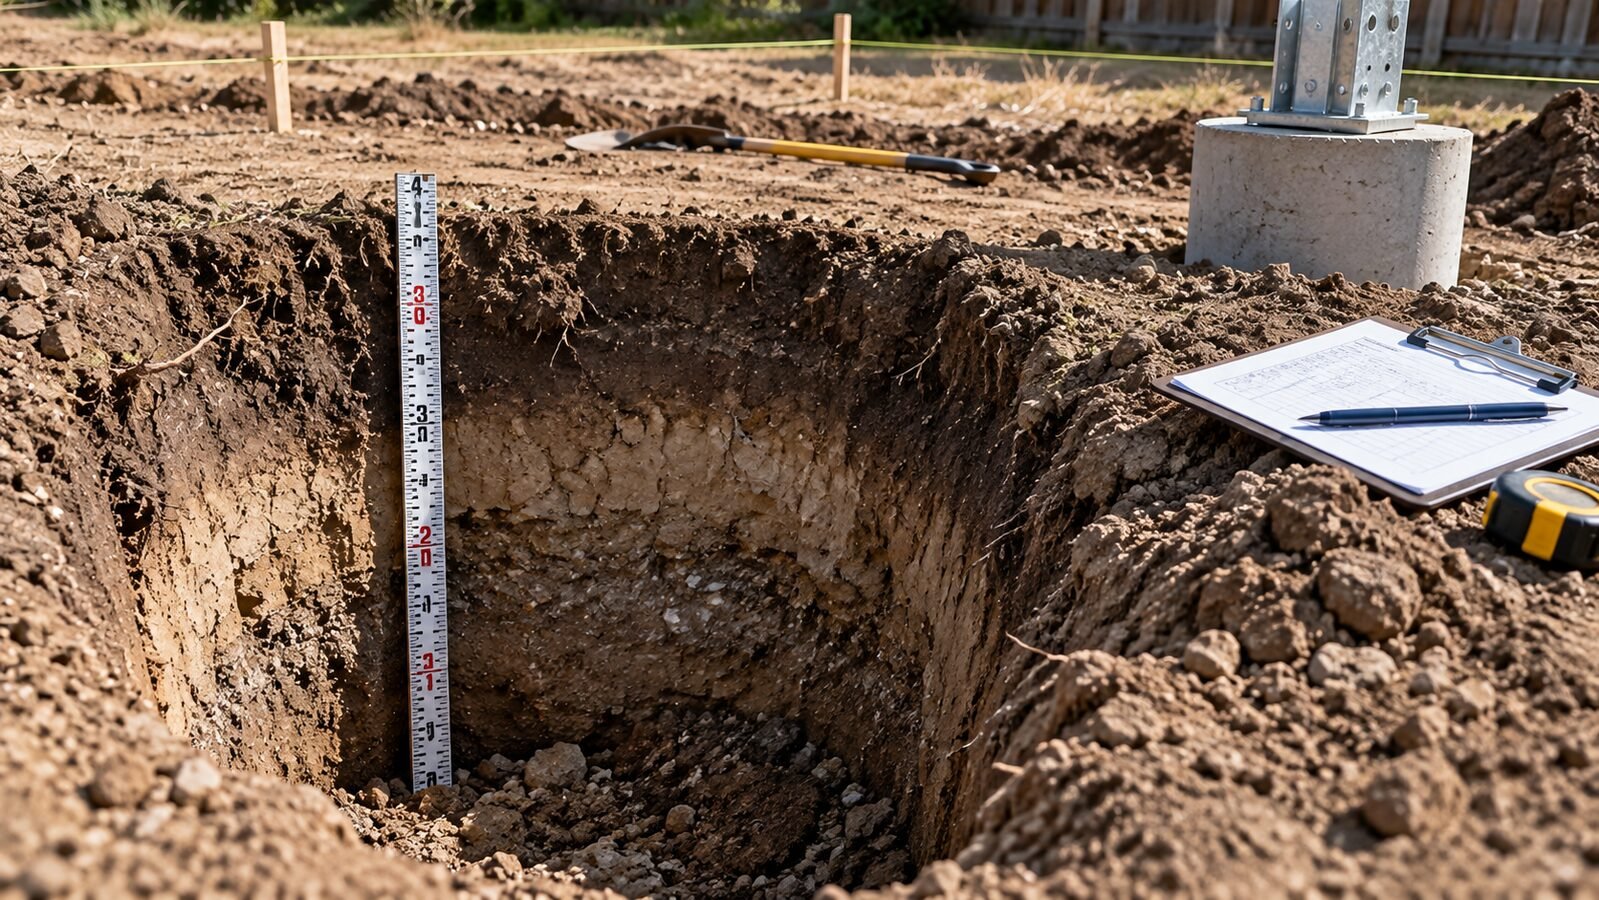
Bearing capacity is the input almost nobody measures. Table R401.4.1 assigns presumptive values by class, and 1,500 psf is what an official assumes absent evidence. Claiming more to justify a smaller pour takes either a soils report or a penetrometer reading the inspector accepts.
Sizing anything here therefore begins with a soil answer rather than a concrete one. In the Sacramento Valley the ground argues back. Clays here swell in winter and shrink through summer, and R401.4 lets the official require testing wherever expansive, compressible, or shifting soils are suspected. That is no formality. Seismic category matters here too: nearly every county in the state sits in a high one, and lateral demand at the base of a post is a live question, not a theoretical one. The codes for deck footings contain an explicit exception saying that where such soils are present, the surrounding earth cannot be relied on for lateral restraint at all — so the twelve-inch embedment that works elsewhere is off the table, and mechanical connectors become the only route.
Depth: Why the National Answer Does Not Apply Here
Every guide written for a national audience opens the depth question with frost. Somebody reading the mass code for deck footings finds a frost line near four feet and a pour to match, because in Massachusetts that is what governs. Across the Central Valley frost penetration is effectively nil, and R403.1.4 governs instead: not less than twelve inches below undisturbed ground surface.
That figure is what the codes for deck footings turn on across most of the state, and the word doing the work is undisturbed. Twelve inches measured from fill, a raised planting bed, or grade built up last summer is not twelve inches of anything. It has to reach native soil never dug, and on a landscaped site the excavation runs considerably deeper than the drawing shows.
Which Systems Are Permitted
Not every method sold at a lumberyard is acceptable under a permit, and the differences matter more than price. The list below covers what gets approved, and what the building code for deck footings allows only in narrow circumstances.
- Poured round pier. A cardboard form filled against undisturbed earth, sized from the chart. Easy to inspect and to document with a photograph beforehand.
- Poured square spread footing. Same principle, wider bearing area, for weak soil or large tributary area. Thickness grows with width per the table.
- Helical pile. A steel shaft turned into the ground with a torque motor, accepted in most jurisdictions when the installer supplies a torque log and load certification. Fast, no spoil, costlier per location.
- Embedded treated post in a collar. Permitted in some jurisdictions for freestanding structures. Needs ground-contact treatment rating and has a finite service life, not a permanent one.
- Precast pier blocks. The one narrow exception the codes for deck footings allow: permitted only where the structure is freestanding, the joists bear directly on the blocks at grade without beams or posts, and the area stays under two hundred square feet. Outside that combination they are not approved, whatever the packaging says.
- Pier blocks under an attached structure. Not permitted, and the code for deck footings offers no route to approve one after the fact. The commonest unpermitted detail on older properties, and it fails on load path rather than paperwork.
Anyone weighing the building codes for concrete deck footers against the price of helical piles should count the inspection sequence into it. A documented pile and an inspected pour are equally valid, just verified differently. Poured material needs a hole open and a visit scheduled; piles arrive with their own paperwork. Neither is wrong, and the cheaper option on paper is not always cheaper by the time the structure is signed off.
What the Footing Inspection Actually Checks
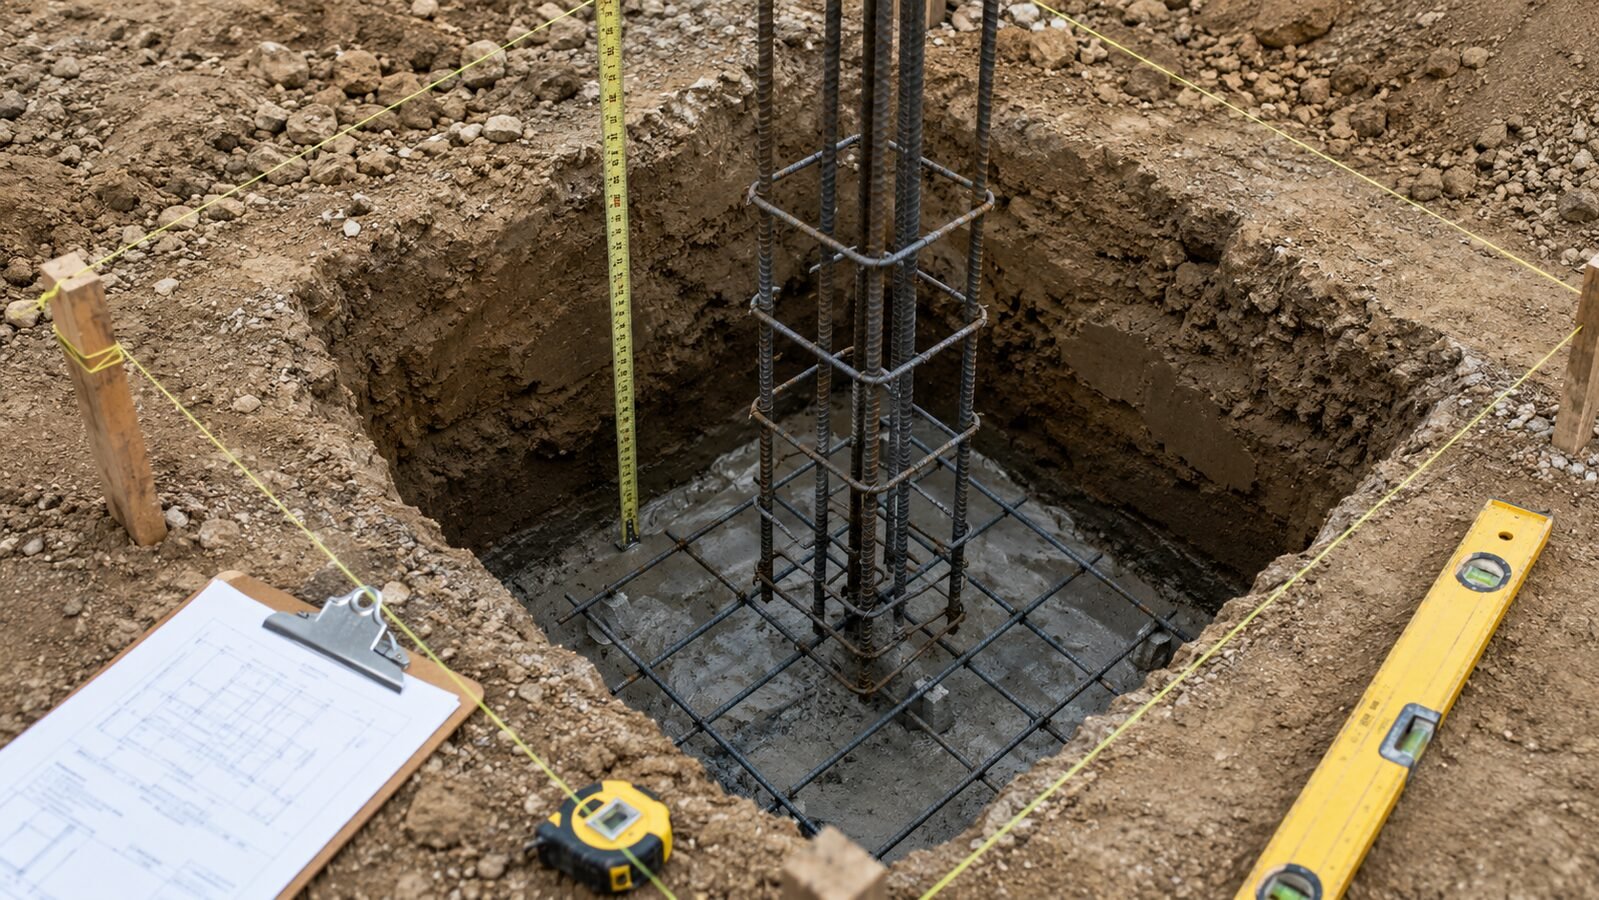
This is the visit that cannot be repeated, and it happens with the excavation open. Preparing takes an hour and saves a return trip. The sequence below is what ABD Inspections works through on site, roughly in order.
- Depth from undisturbed grade. Measured into native soil, not from the top of fill. Bring the site plan and be ready to show where original grade sits.
- Plan dimension against the table. Diameter or side compared with the tributary area each location carries and the bearing value claimed for the soil. Most footings for a deck code dispute begins and ends on this single line.
- Thickness. The forgotten dimension. Six inches is the minimum and it grows with width — a twenty-eight-inch pad needs eleven.
- The bearing surface itself. Clean, undisturbed, free of loose spoil and standing water. A pour landing on material that fell back in bears on nothing.
- Reinforcement where required. Number 4 bar is standard practice regionally, and unreinforced piers draw the most frequent foundation correction on residential permits.
- Setback from any slope. On terrain descending at one in three or steeper, R403.1.7 requires the pour to stand clear of the face, with the accepted distance from Figure R403.1.7.1.
Meeting the code requirements for deck footings at this stage decides everything, because none of it can be verified later. An inspector arriving after backfill cannot confirm depth, bearing, or dimension, and the honest answer then is a finding rather than an approval.
The Live Load Nobody Adjusts For
Here is the detail that catches imported drawings. Rows in Table R507.3.1 are keyed to live load, and the model case is 40 psf. California amends the design live load for exterior balconies and platforms to 60 psf — fifty percent higher — and the printed rows do not adjust themselves.
Reading a diameter off a national chart therefore sizes for a load the state does not accept. The correction is simple but has to be deliberate: an amended table reflecting the state figure, or an engineered check. Plan review catches this more often than any other error in footings for deck code compliance, and it catches it before anything is poured — the cheap version of finding out.
Connections: Where Concrete Meets Timber
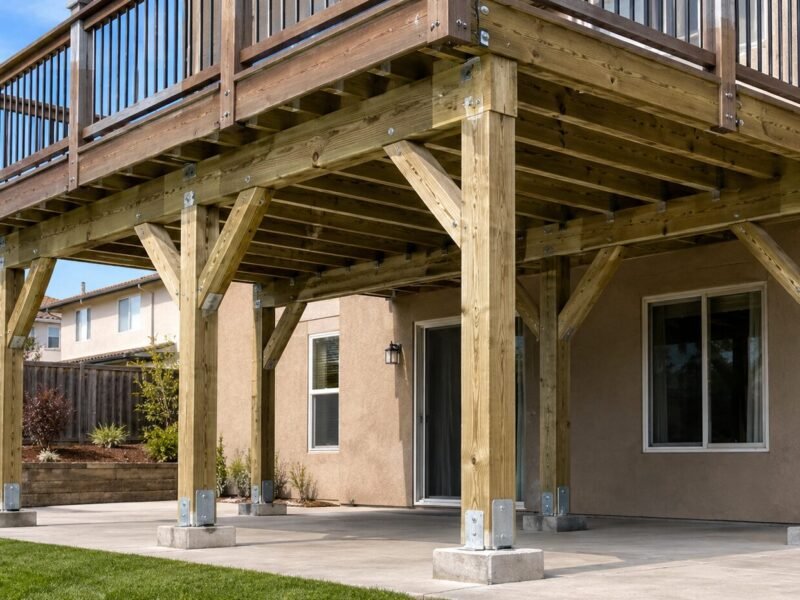
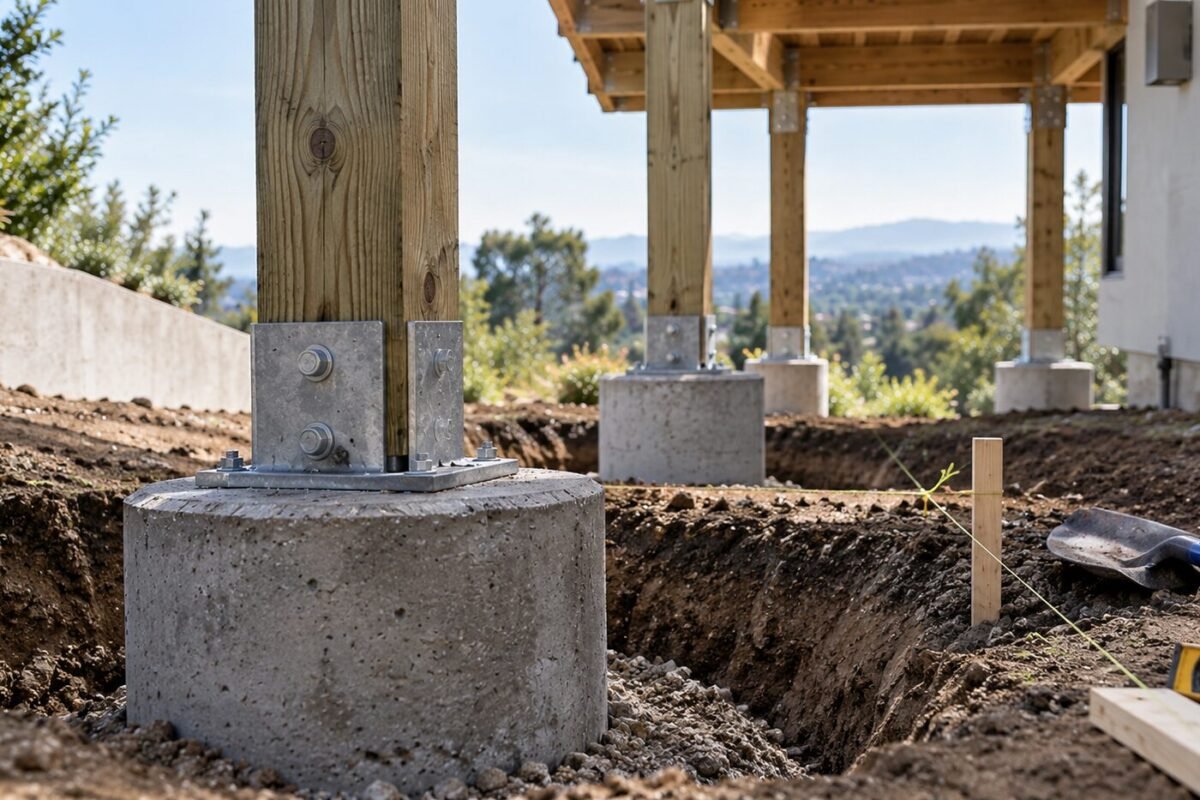
The codes for deck footings do not stop at the concrete, since a pier that cannot hold a post in place has solved half a problem. Concrete alone restrains nothing horizontally. Under R507.4.1 the connection between post and pier comes from manufactured connectors, or from embedding at least twelve inches of the post in surrounding soil — with the expansive soils exception noted earlier removing that second option across much of the valley.
Elevated bases matter as much as the anchor rating. A post seated flat draws water into its own end grain and softens from inside while the outside still looks sound. Lifting it clear on a standoff costs a few dollars and does more for service life than any finish over the top. Hardware has to be hot-dip galvanized or stainless, because preservative chemistry corrodes plated steel quickly, and mixing metals accelerates the loss.
Multifamily Property and Statutory Inspections
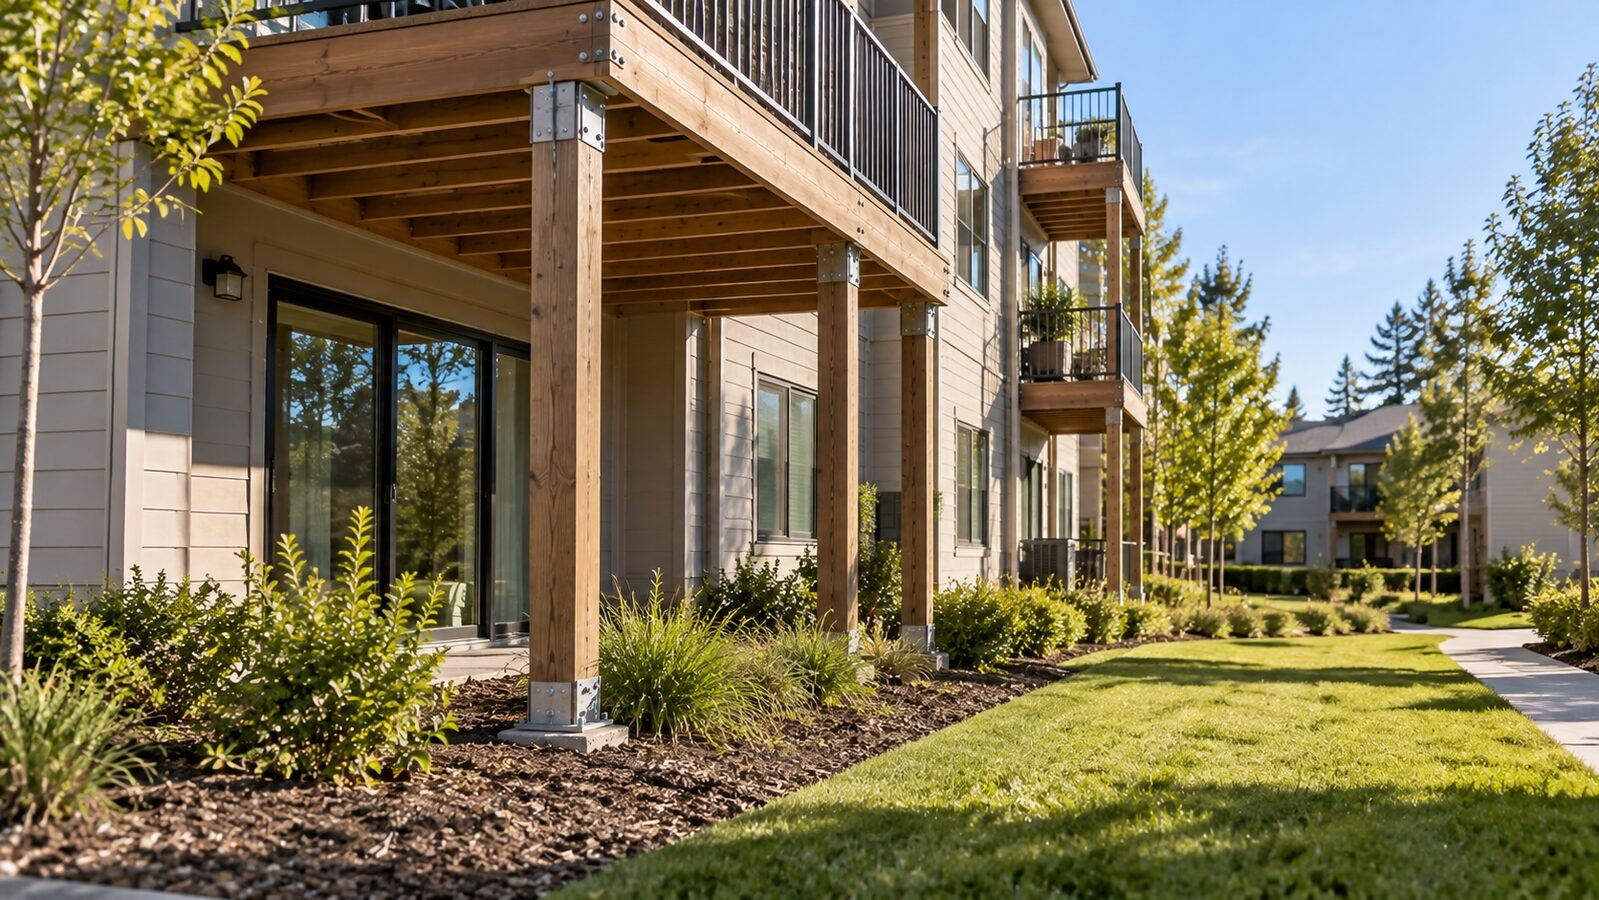
Owners of income property face a schedule rather than a choice. Any rental building with three or more units falls under Section 17973 of the State Housing Law, whose opening deadline landed on the first day of 2026 after AB 2579 delayed it a year, and which returns every sixth year. Condominium and homeowner associations answer instead to SB 326, a separate statute on nine-year intervals since 2025, and only a licensed architect or engineer may sign that one.
What is buried complicates those evaluations specifically. A professional can probe framing and measure a guard, but what is underground gets judged by its effects: differential settlement, an out-of-level surface, a post base no longer bearing evenly. San Francisco adds Section 604, requiring every element examined rather than a sample. Compliance with the building code for deck footers at construction is no defense years later if the structure has moved.
When It Goes Wrong
Failures underground announce themselves upstairs, which is why the code for deck footings is enforced hardest at the one moment nobody can revisit. A surface gone out of level, a gap opening at the ledger, a guard that suddenly measures short at one end, a door that will not latch — all point downward first. Undersized concrete settles gradually under load; concrete poured on fill settles faster and unevenly.
Correction means excavating beside the existing location, shoring the structure, and pouring a new pad at the size footings for a deck code review would have called for in the first place. That is disruptive work at several times the original cost. All of it was avoidable at the hole-open stage for the price of a larger tube, which is the whole argument the code for deck footings has been making since 2015. If you cannot document what is under your structure, or the surface has visibly moved, get a licensed inspection before adding anything heavier to it.