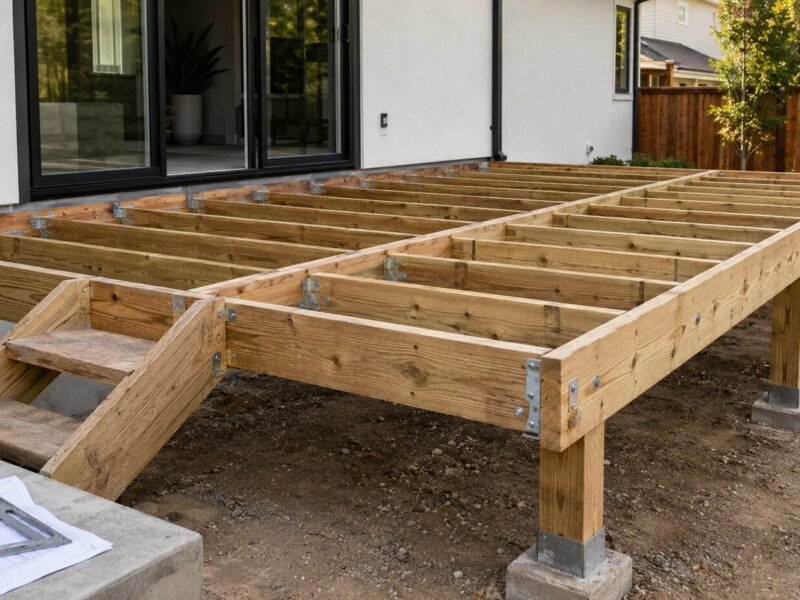
Almost nobody looks at the timbers holding a platform up. They sit behind lattice, wrapped in trim, buried in shrubs, or above eye level where nobody looks. Every pound above travels down through them.
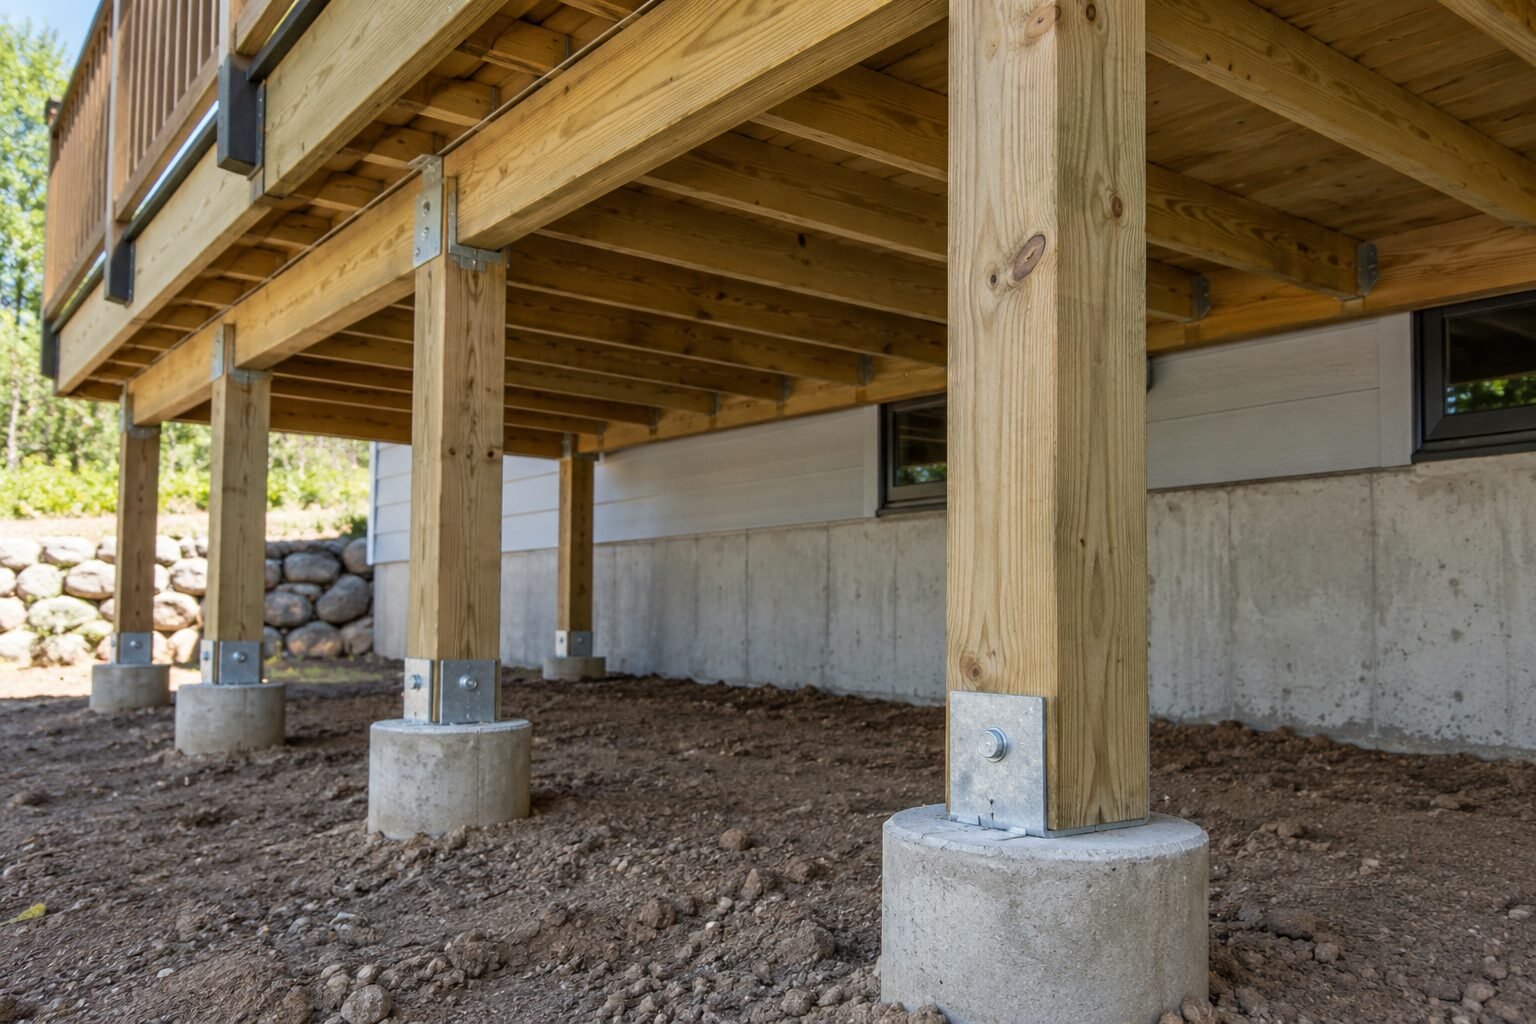
That is why the deck support posts code changed direction in 2015 and kept tightening. Before then the code barely mentioned them beyond a cross-section. Now sizing turns on height, species, and area carried, and California adds an amendment that quietly rewrites the published charts. What follows covers where the numbers come from, what sets the spacing, what happens at both ends, and which of it gets written up when an inspector reaches the underside.
Which Section Actually Governs
Exterior platform construction sits in Section R507 of the California Residential Code, with the vertical members at R507.4. Title 24 moved to its 2025 edition at the start of 2026, renumbering much around it while leaving R507 alone. Convenient, because the substance under the number did shift.
A second detail matters more than the section number. The prescriptive chart in the model code runs on 40 psf live load, while California amends that to 60 psf for exterior balconies and platforms — fifty percent higher, and it does not adjust itself. A height read off the printed rows is a number the state does not permit, and plan check catches it more often than any other error on these drawings.
On rental property the stakes rise, because SB 721 treats these as load-bearing components subject to written evaluation rather than an owner’s judgment. The deck support posts code governs how they get built; the statute governs who confirms they still perform.
Why 4×4 Stopped Being the Default
Until 2015 the code ignored them apart from a minimum four-inch cross-section. Table R507.4 arrived that year and capped a 4×4 at eight feet regardless of load — blunt, but it ended decades of tall 4x4s going under large platforms with no arithmetic.
The 2021 rework replaced that ceiling with something more useful and less forgiving. Deck support post size now turns on three inputs: cross-section, species, tributary area. A southern pine 4×4 reaching fourteen feet at twenty square feet drops to about nine and a half at eighty, and near six at a hundred and sixty. The Douglas fir, hem-fir and SPF group is not permitted past roughly a hundred and twenty.
The mechanism is slenderness, not crushing strength. At eight feet a 4×4 sits at a height-to-width ratio near 27, and past that buckling governs — a failure arriving suddenly, with no sagging. Which is why many jurisdictions around Sacramento require 6×6 outright and skip the chart. Confirm locally, because deck support posts size rules are among the most amended in the state — and an undersized leg is a structural finding, not a note.
Height, Bracing, and the Fourteen-Foot Limit
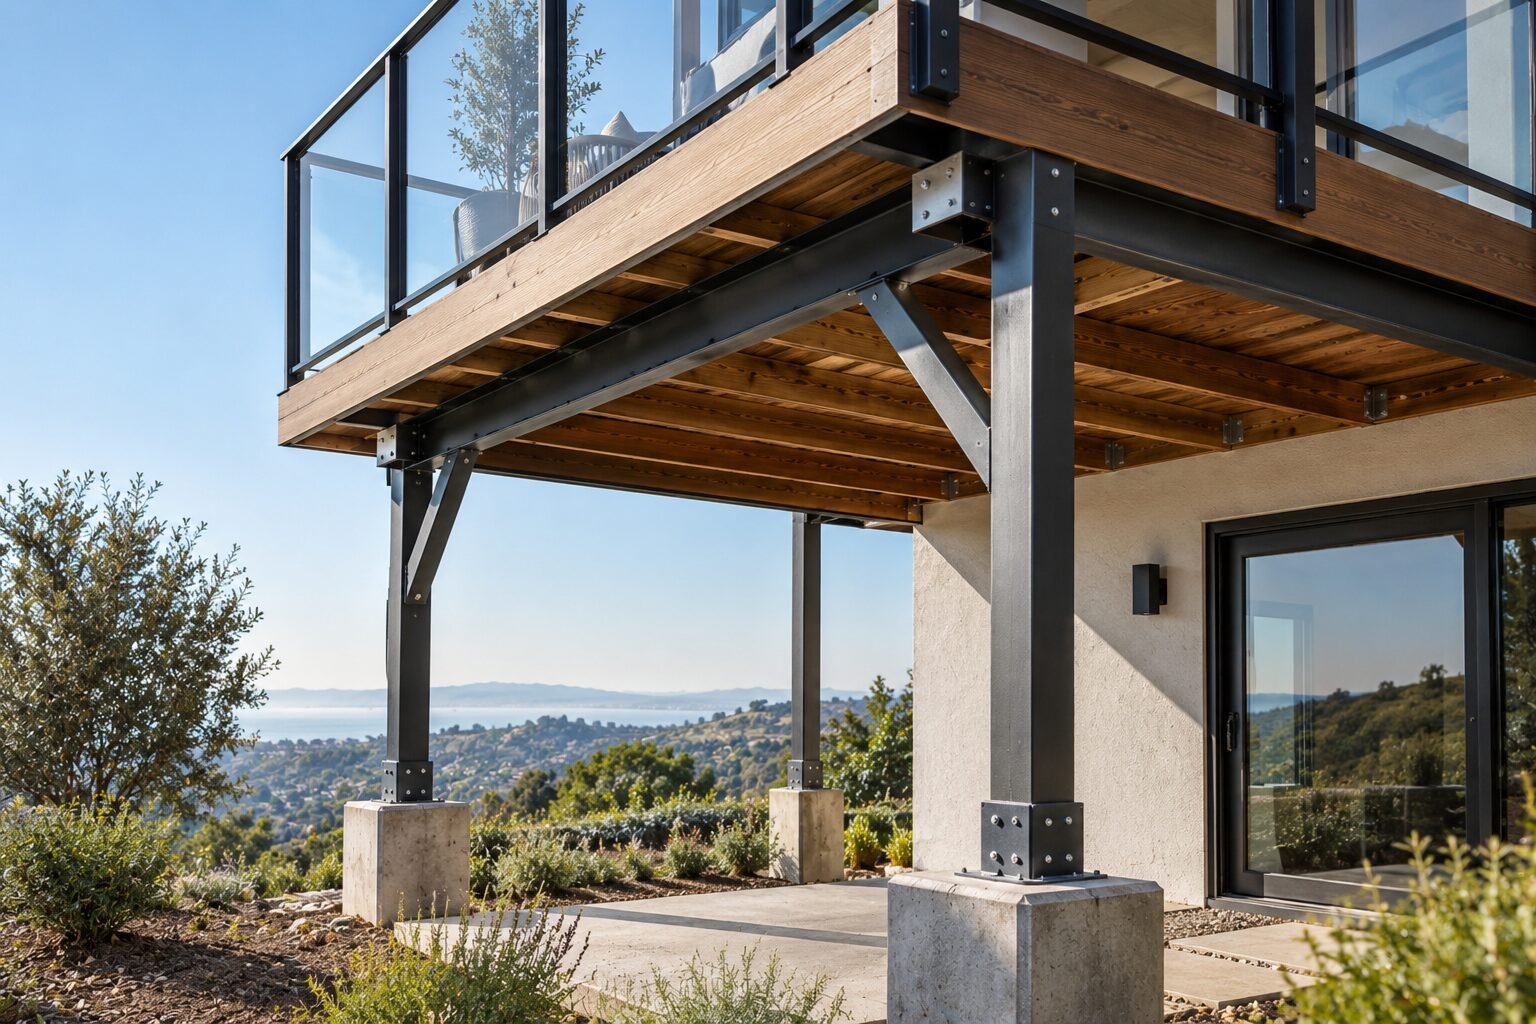
The deck support posts code measures height from the top of the footing to the underside of the beam, not the walking surface. Whatever the species and area, the chart stops at fourteen feet. Past that the structure leaves the cookbook and needs engineered design — the reason being lateral load, not weak timber.
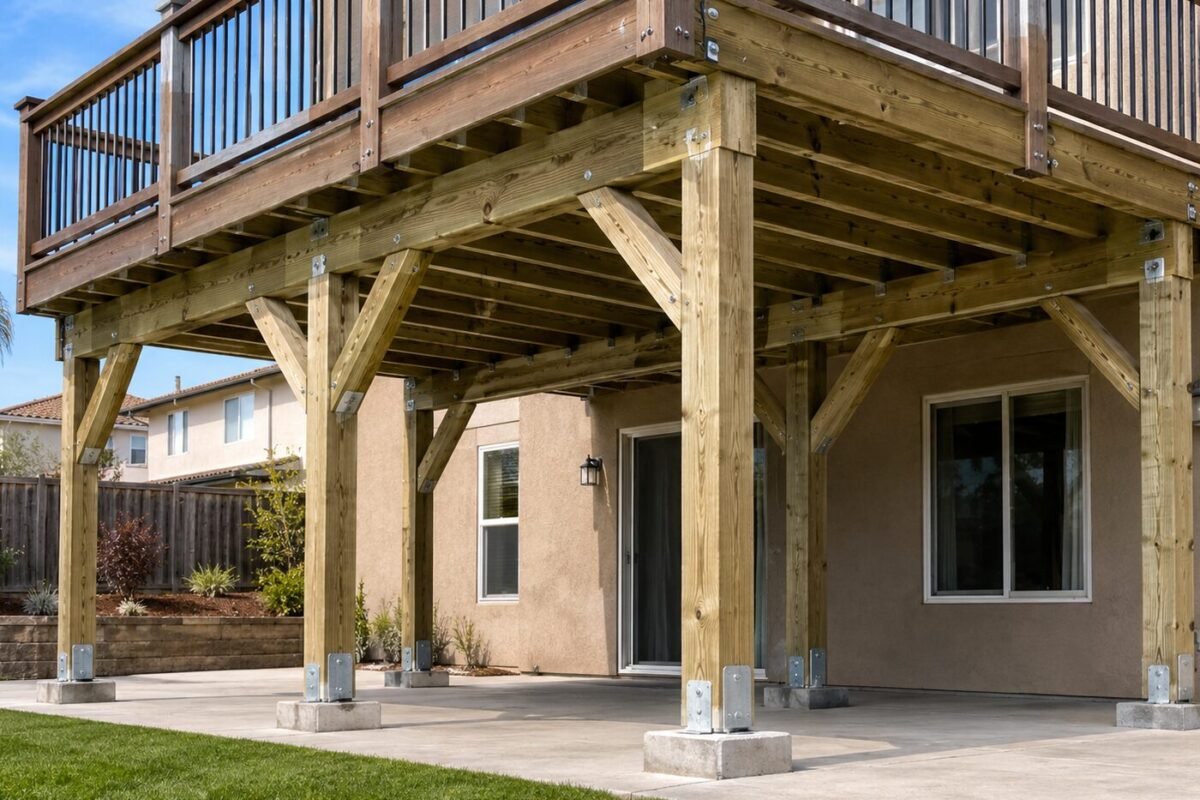
Bracing enters earlier than most expect, and in a state where nearly every county sits in a high seismic category it matters more than the chart suggests. Past eight feet of unbraced length, deck support posts need knee braces or X-bracing in two directions, measured as the longest segment between braced points. On hillside lots across El Dorado and Placer counties this is routine — and routinely missing on older structures.
Working Out How Many Uprights a Platform Needs
Here is what confuses everybody: these members do not set their own spacing. The beam does. Asking how many support posts for a deck is really asking what beam you buy, since its span decides the rest.
- Start with the beam, not the ground. Table R507.5 gives allowable spans by species, ply count, and joist span carried. That span is the maximum distance between them.
- Halve the joist span for tributary width. A beam under twelve-foot joists takes six feet of load per side.
- Multiply by half the beam span. Six feet of width and eight-foot spacing gives twenty-four square feet on each member.
- Take that area into R507.4. Cross-section and species get chosen against area and height together, never one alone.
- Adjust for the state live load. Published rows assume 40 psf; at 60 you need an amended chart or an engineered check.
- Add one at every splice and corner. Splices land over bearing; corners carry load from two directions.
Run backwards, the same arithmetic explains why deck support post spacing tightens as beams shrink. A doubled 2×8 in hem-fir will not reach as far as a tripled 2×12 in Douglas fir, so the cheaper beam buys more concrete. Choosing a layout before the beam is planning in the wrong order, and it produces drawings that come back marked.
One more variable belongs here. Decking support posts spacing under a hot tub, outdoor kitchen, or planter wall is not a chart question, since concentrated loads fall outside prescriptive design. Owners rarely recalculate when they add one later. That is how deck support posts spacing correct on the original drawings quietly stops being correct.
From the Footing Up
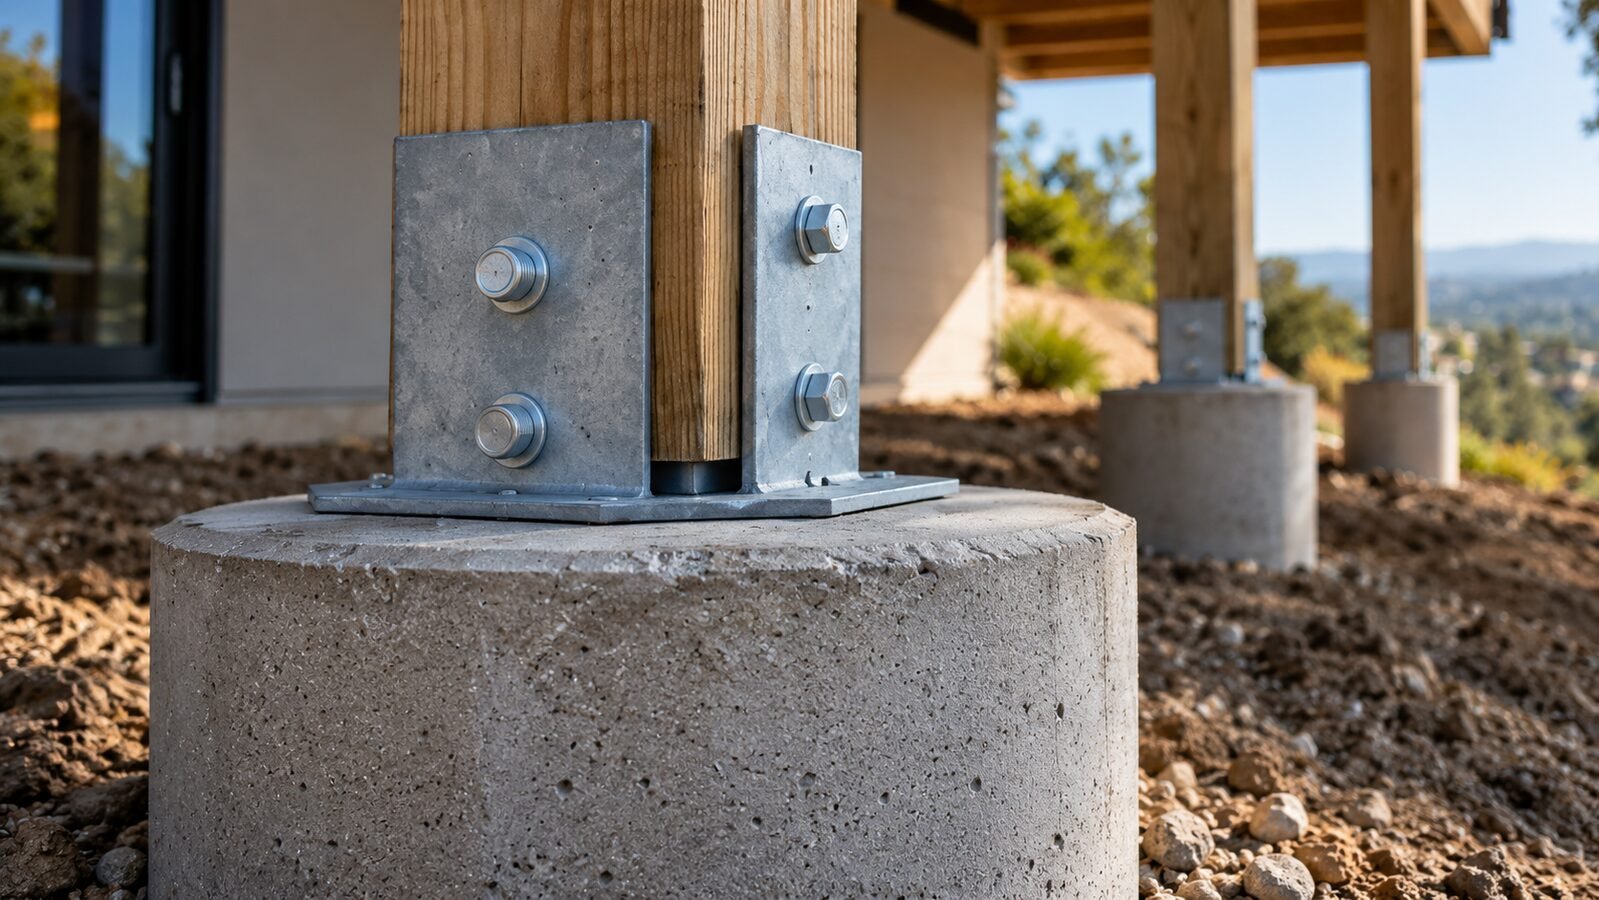
Everything above ground is only as sound as what it stands on, and this is where field practice diverges most from the drawings. A note for anyone reading national guidance: Central Valley frost penetration is nil, so the twelve-inch minimum is about reaching competent bearing soil, not heave. The items below are what ABD Inspections checks at the footing stage, and none can be fixed later without lifting a finished structure.
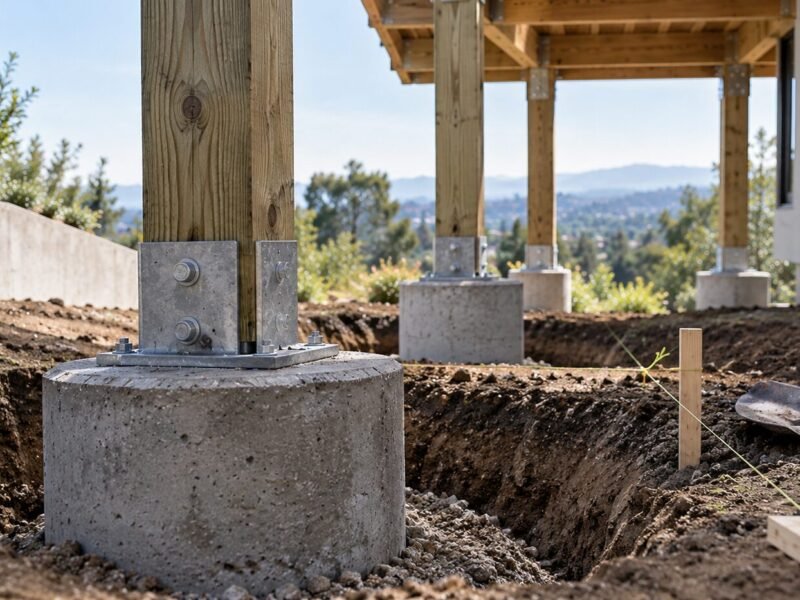
- Depth into undisturbed ground. Concrete goes at least twelve inches below undisturbed grade under R403.1.4, twelve-inch minimum plan dimension, sized so bearing pressure stays inside the soil’s capacity. Decking support post depth follows the footing, not the auger.
- Lateral restraint at the base. Where a leg bears on a footing, restraint comes from manufactured connectors, or from burying a foot of it in the ground or a pier.
- A standoff, not a flat seat. An elevated deck post support base keeps end grain off concrete so water cannot wick up, preventing more decay than a coating.
- Hardware matched to treated lumber. Preservative chemistry corrodes zinc-plated steel fast. Connectors and fasteners must be hot-dip galvanized or stainless; mixing them speeds it up.
- Decay-resistant material. Anything touching weather or masonry has to be naturally durable or pressure-treated per R317.1, and ground contact needs heavier retention than lumber rated only above grade.
- Drainage away from the base. Grade falls six inches in the first ten feet, and irrigation heads point elsewhere. Water pooling at the bottom defeats everything above.
- Soil that moves. Valley clays swell and shrink seasonally. Where expansive or compressible ground is suspected, R401.4 lets the official require testing, and the charts stop applying.
- Distance from the edge. Once ground falls steeper than one in three, R403.1.7 takes over. Concrete sits back from the face of the slope, Figure R403.1.7.1 puts the deemed-adequate distance at a third of the slope height, and anything shorter needs sign-off under R403.1.7.4. Foothill lots fail here more often than on any sizing question.
Get this right and the rest is ordinary carpentry. Get it wrong and every fix means jacking a finished platform off the ground — which is why the footing visit precedes concrete.
The Connection at the Top
The top end fails differently and more quietly. A beam on a notched column is the classic defect: the notch removes section where bearing stress concentrates, and a crack travels the grain from the inside corner. Proper practice puts the beam on a rated cap or full bearing, never a shelf carved out of the timber below. A notch draws a write-up on sight, because the inspector reads remaining section rather than apparent solidity.
Bearing dimensions have numbers: an inch and a half on timber, three inches on concrete or masonry. Bolts through the connection, not nails at an angle — toenailing is prohibited anywhere in the anchorage path and remains a frequent finding on older work. Correct support post spacing for decks counts for nothing if load never transfers at the top.
Cracks: Which Ones Matter and Which Do Not
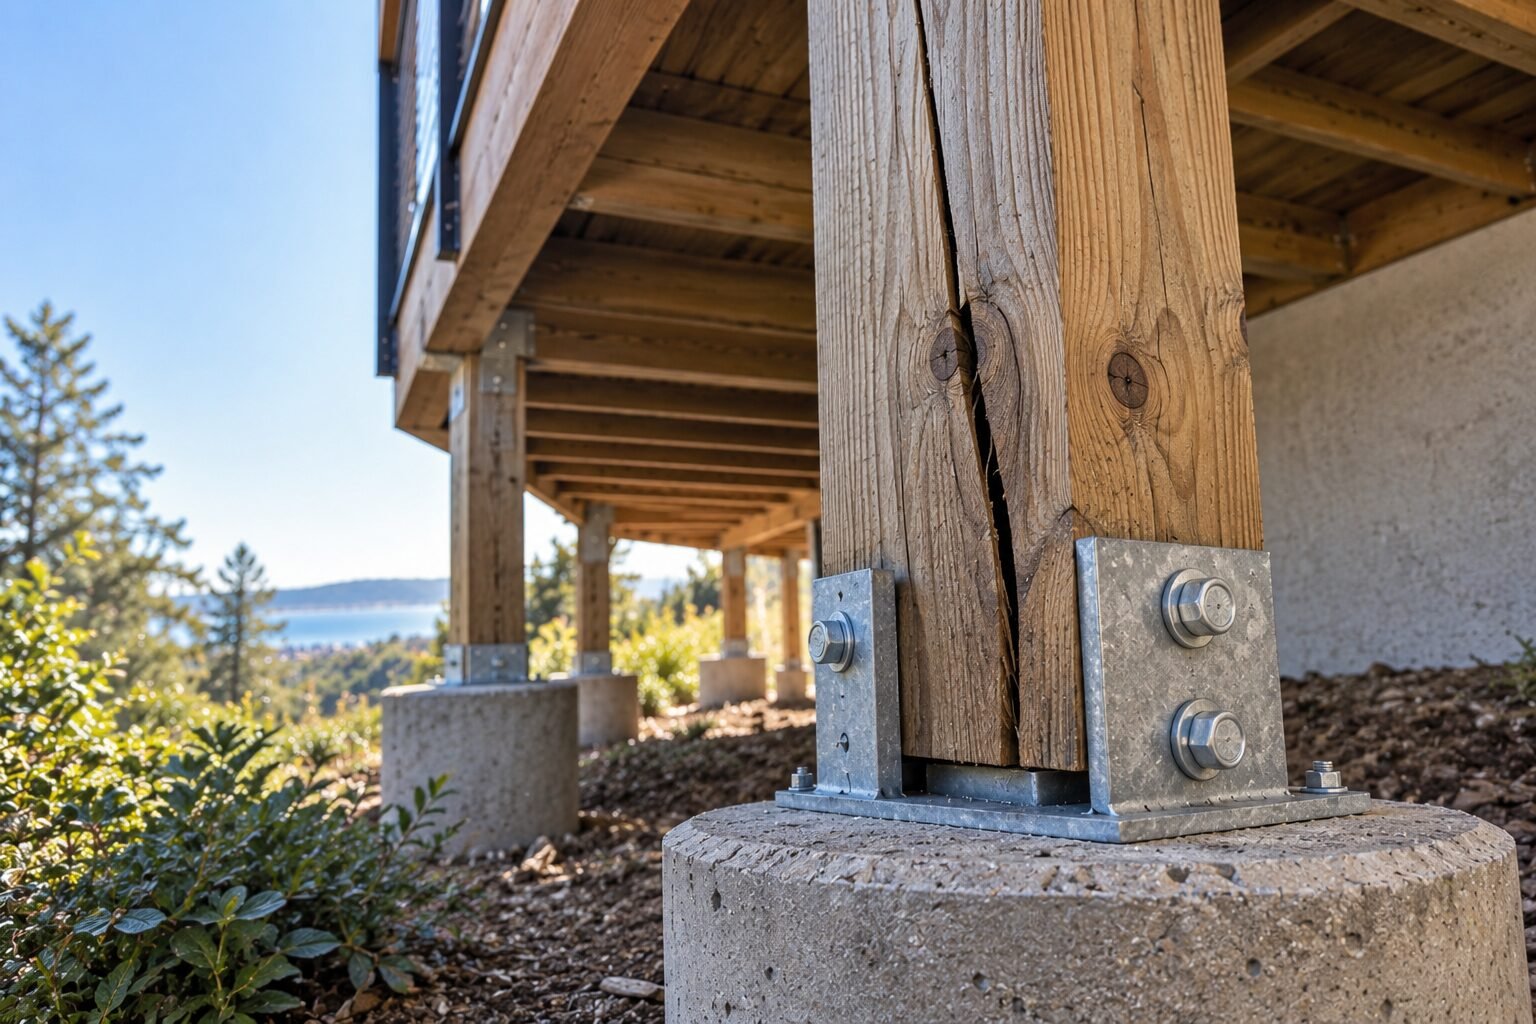
Solid-sawn deck support posts check as they dry, and owners panic about harmless separations while ignoring dangerous ones. A check is a shallow split along the grain, usually radial, opening and closing with the seasons. It is cosmetic. Deck support posts cracking in this pattern is normal for solid-sawn lumber through a Sacramento summer.
The ones that matter look different, and everything on this list gets recorded as a finding rather than a remark. A split through the full thickness, a crack radiating from a bolt hole or notch corner, a separation lengthening year over year, an opening wide enough to admit water into the heart of the wood — those are structural. So is any crack with wood that yields to a screwdriver, since a soft interior means the check became an entry point years ago. If a blade sinks a quarter inch, the diagnosis is decay, not drying.
Wraps, Skirting, and the Component Nobody Can See
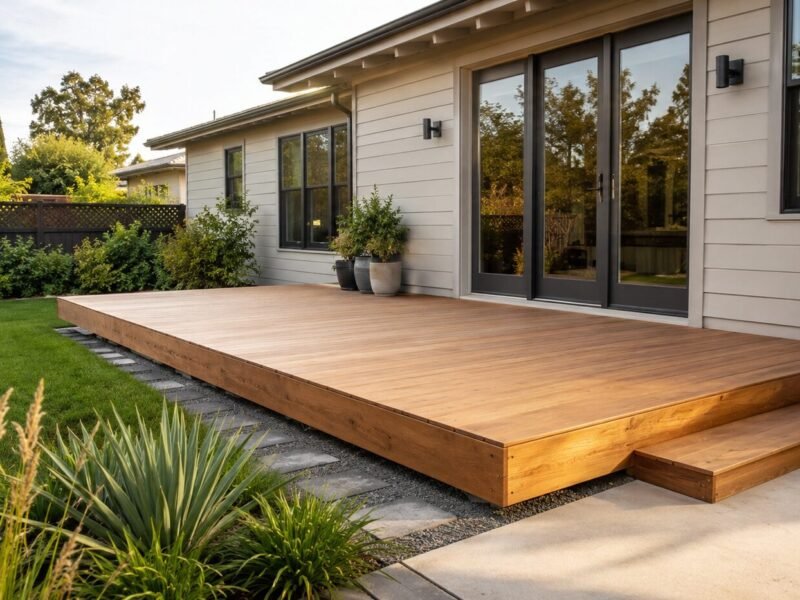
Wrapping legs in composite sleeves, trim boards, or stone veneer is popular, and it creates the exact problem this article opened with. A structure compliant on the day of final can become unverifiable five years later because somebody built a wall around the evidence. Anyone researching how to cover deck support posts should weigh the tradeoff: a wrap conceals the component whose condition decides whether the structure stands, and traps moisture against it.
If cover goes on anyway, build it to breathe and come off: an air gap rather than a sealed sleeve, an open bottom so water drains, decay-resistant material behind the finish, an assembly removable with hand tools. A permanent wrap turns a twenty-minute check into demolition. Inside San Francisco Section 604 forecloses the argument, requiring each element opened rather than a representative handful.
Multifamily Property: Inspection Deadlines Set by Law
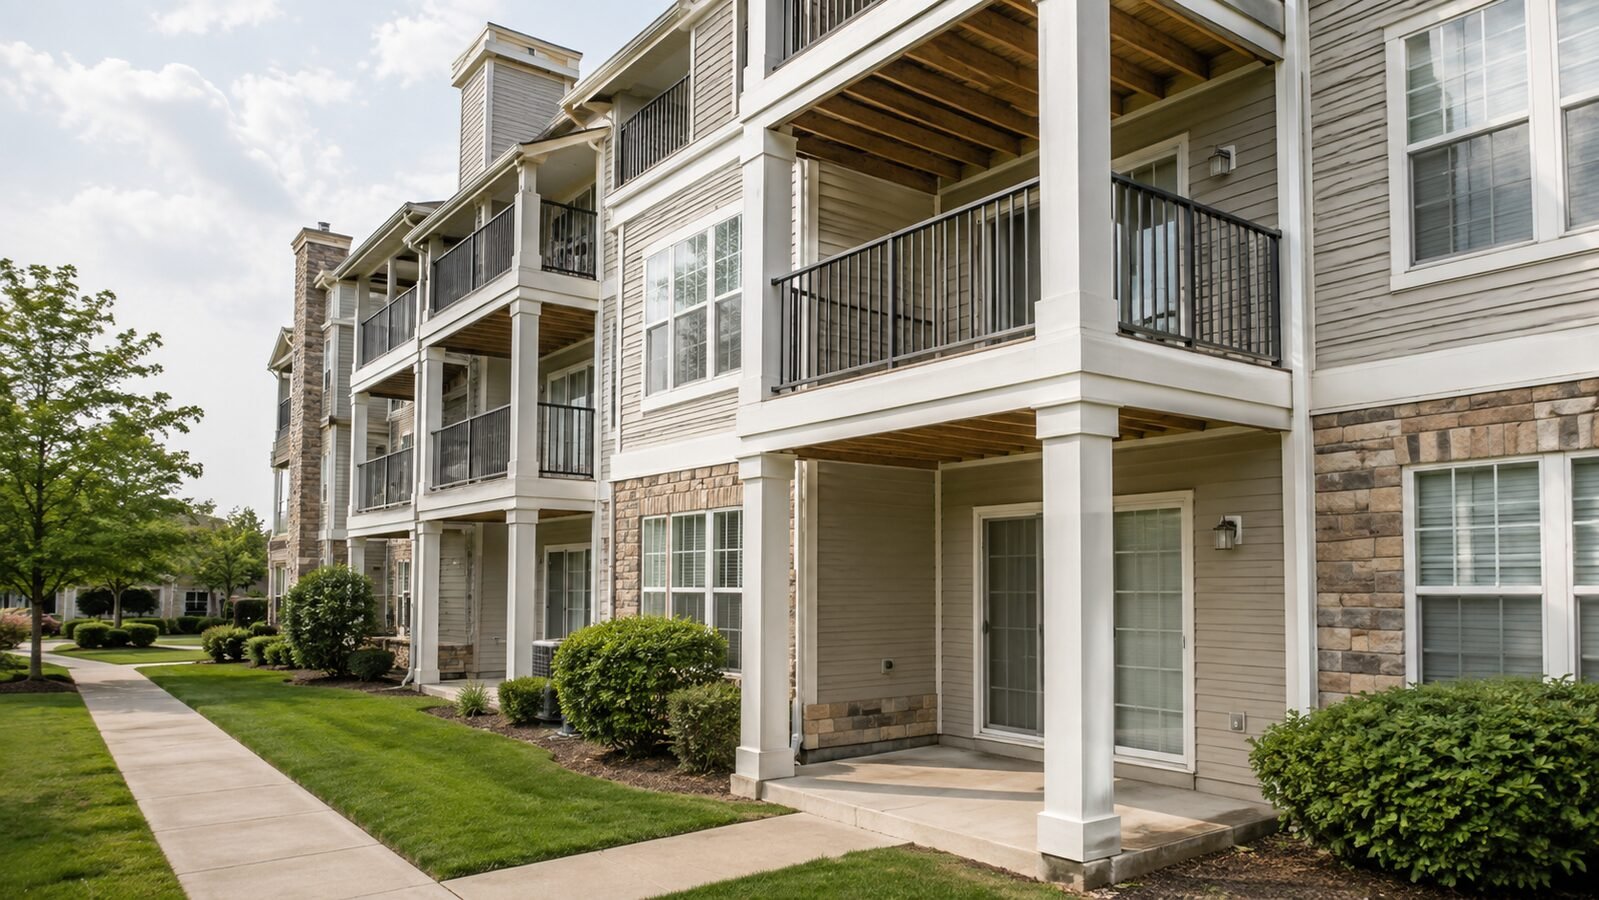
A homeowner decides how much to inspect. A landlord does not, because these fall inside the statutory definition of a load-bearing component. Health and Safety Code Section 17973 reaches every building with three or more dwelling units; the initial cutoff, pushed back a year by AB 2579, fell on January 1, 2026 and returns each sixth year. An evaluation blocked from reaching a component produces a finding, not an omission.
Community associations follow SB 326 instead, on a nine-year cycle from 2025, the work limited to architects and engineers. Neither law exempts a component somebody walled in. Compliant post supports for decks on a managed property have to be reachable as well as adequate.
Replacement: Cost, Timing, and What Cannot Wait
Replacement is easier than most owners fear, and order matters more than labor. Shore the top, pull the old timber, correct the cause — footing, drainage, base hardware — then set the new one. Fresh lumber in the same conditions repeats the failure.
The cost to replace deck support posts varies enough that any single figure misleads, because the driver is access, not timber. A column standing clear in a yard is a different job from one behind stone veneer with a hot tub overhead. What does not vary is sequencing, and skipping the cause turns one replacement into two.
Timing is where deck support posts differ from every other component. Buckling gives no warning, decay hides behind wraps, and both worsen with no visible change above — which is why they surface in a report rather than a homeowner’s walkaround. If you cannot see the base of every one, or a blade sinks into one you can, book a licensed inspection before the next gathering rather than after.