Structural Repair
- Joist, beam, and rim replacement
- Ledger board reinforcement and re-flashing
- Connection hardware upgrades
- Support post and deck footing reconstruction
Alameda County · SB 721 & SB 326 specialists
Deck inspection, balcony inspection, and SB 721 / SB 326 compliance for Alameda apartment owners, condo and townhome HOA boards, and property managers across the city. We work in Victorian houses divided into apartments on the Gold Coast and in the East End, in pre-1973 apartment buildings in Central Alameda and the West End, at the South Shore complexes along Shoreline Drive, in the Harbor Bay Isle villages on Bay Farm Island, and in new construction at Alameda Point. Every report covers each exterior elevated element we inspect, with photos and findings.
Inspection, compliance, repair, and reconstruction for Alameda apartment owners, HOA boards, and property managers — handled end‑to‑end by one licensed team.
What type of property do you manage?
Which exterior structures are 6 feet or more above ground?
Select all that apply
Get your free compliance assessment
We'll send your personalized report within 24 hours
Thank you! We'll contact you within 24 hours with your personalized compliance report.
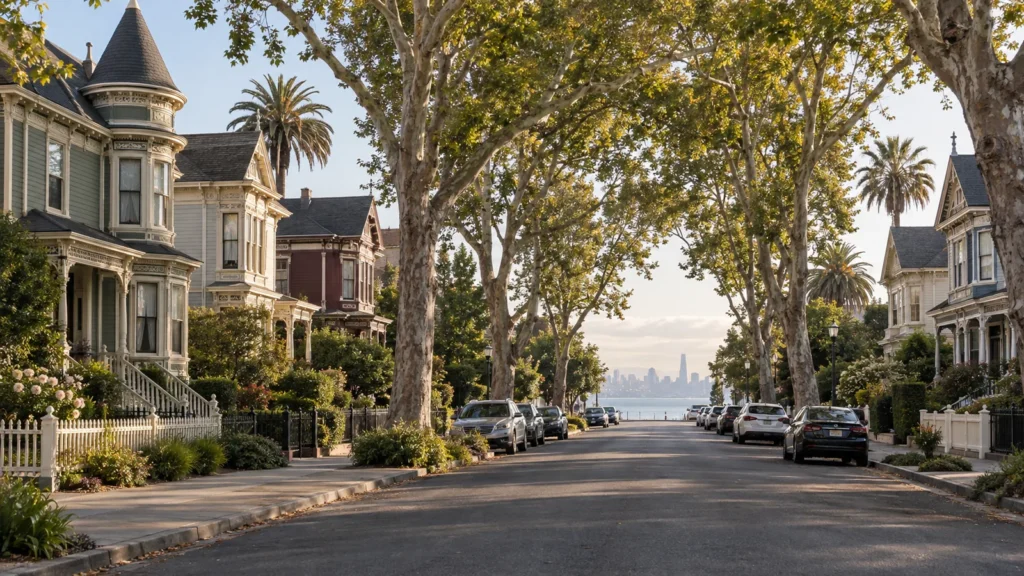
Most exterior elevated elements in Alameda are wood. Two building eras supply most of them. The first is the Victorian and early-1900s houses of the Gold Coast, the East End, and Central Alameda. Many of these were later divided into three or more units, and the upper units are reached by rear stairs, landings, and porches added after the house was built. The second is the apartment buildings that replaced roughly 1,000 Victorian homes before Measure A stopped new multifamily construction in 1973. Those buildings typically use cantilevered balconies and open walkways framed straight out of the floor system. On both types we check the joists where they pass through the wall line, because that is where water collects and where a visual check from below shows the least.
Fully concrete or steel-supported balconies fall outside SB 721 and SB 326, because both laws cover elevated elements that rely on wood or wood-based products for structural support. Mixed assemblies are a different case, and Alameda has many of them: wood-framed decks and walkways resting on a concrete podium, wood stair stringers landing on concrete slabs, and topping slabs poured over wood framing. At Alameda Point and in other new buildings along the waterfront we confirm which elements are actually in scope before the sample is drawn.
Composite boards show up on newer townhomes at Alameda Point and on replacement decks of older townhomes, where the original framing was often kept. In the second case the new surface sits on the original joists and ledger. Our deck inspection lifts boards at the ledger and at the outer bays to see that framing, because the age of the deck surface says nothing about the age of the structure under it.
A 30-minute on-site walkthrough tells you exactly what's required.
Alameda covers 10.45 square miles of land across Alameda Island and Bay Farm Island and had 78,280 residents at the 2020 Census, in about 33,000 housing units. Roughly half of those homes are rented. One rule shaped the city's multifamily stock more than anything else: Measure A, passed in March 1973, banned new buildings with three or more units across most of the city. As a result, Alameda's apartment and condo buildings fall into three groups: Victorian houses divided into units before the ban, apartment buildings put up in the decades before 1973, often on lots where Victorians were demolished, and the townhome villages and new projects that came after. Each group needs a different SB 721 inspection or SB 326 inspection scope.
A large part of the city is built on bay fill. South Shore was filled by the Utah Construction Company in the 1950s and 1960s, Bay Farm Island's Harbor Bay Isle followed in the late 1960s and 1970s, and Alameda Point occupies the former Naval Air Station, closed in 1997. On fill, small movements over time can change stair geometry, tilt post bases, and reverse the slope of a balcony drain. Our deck inspection in Alameda includes level and slope readings on stairs and walking surfaces, so that a drainage or settlement issue is recorded together with the moisture findings instead of being treated as a separate problem.
Alameda gets about 22 inches of rain a year, spread over roughly 66 rainy days, with mild temperatures year-round and the warmest weeks in September. Rain volume is moderate for the Bay Area. Salt is the bigger factor: no part of Alameda Island is far from the bay or the estuary, and the prevailing west wind carries salt air across it. Galvanized connectors, nails, and post bases corrode faster here than in an inland market, and in the marine air wood that gets wet dries slowly between storms.
Issues that repeat across the local building stock — from climate, construction era, or common materials in this area.
Joist hangers, straps, and post bases on balconies facing the bay or the prevailing wind lose their galvanized coating first. The bracket may look sound from the ground while the nails holding it have thinned. We inspect hardware on the windward side of the building as a separate group in the report, and we specify stainless steel or heavier-coated replacements where the exposure calls for it.
Rear stairs and landings that serve upper units in divided houses were often built decades after the house, and in many cases the framing is tied into old siding instead of solid framing. We trace each connection back to the structure, check the stringer seats at grade, and include the stairs in the SB 721 sample when the building has three or more units.
In many apartment buildings from before Measure A, balcony joists run continuously from the floor inside out to the balcony edge. Water that gets past the door threshold travels along these joists into the wall, where it cannot be seen from either side. Moisture probes at the wall line and targeted removal of soffit panels are how we confirm rot depth on these buildings.
On South Shore, Bay Farm Island, and Alameda Point, drains that originally sloped correctly can end up level or reversed, and stair treads can drift out of level. Standing water on a balcony membrane or a sticking gate at a landing is often the first sign. We measure and record these conditions so that the next inspection cycle can compare against them.
The Harbor Bay Isle townhome villages, built from the late 1970s onward, have many deck membranes and sealant joints that are past their service life. We see edge lift at thresholds, cracked sealant at wall terminations, and partially clogged drains.
SB 721 inspections for Alameda apartment buildings on the 6-year cycle, from divided houses on the Gold Coast and in the East End to the pre-1973 buildings around Central Avenue, Encinal Avenue, and the West End, and the larger complexes on South Shore. We coordinate written entry notices with your property manager and give one licensed team responsibility for the inspection and any follow-up repair.
SB 326 inspections for Alameda condo associations on the 9-year cycle, with a statistically significant random sample drawn as Civil Code Section 5551 requires and an engineer's signature on the report. We start by confirming which balconies, decks, and stairs the association maintains under its CC&Rs, because that decides what goes into the sample.
Harbor Bay Isle alone has twenty homeowners' associations across six residential villages. For HOA boards we deliver an HOA balcony inspection report organized by building and element, permit filings, and a final compliance letter formatted for board minutes, reserve studies, insurance renewals, and lender questionnaires.
Houses converted to three or more units, fourplexes, garden apartments, mixed-use buildings on Park Street and Webster Street, and new multifamily construction at Alameda Point.
Serving all of Alameda with fast response times. Most assessments within 3 business days.
After the work is complete, you walk away with a full archive package — ready for your HOA board, insurer, city, or next property sale.
Before, during, and after photos tagged to every structural element inspected.
Full permit package, inspection card sign-offs, and city correspondence archived.
Manufacturer warranties plus our labor guarantee in writing.
Detailed scope-of-work summary covering every repair and reinforcement.
Engineer-signed SB 721 / SB 326 letter for your HOA archive, insurance, and lender.
For Alameda buildings constructed before 1942, the package also records how the State Historical Building Code was applied to the repair. On properties on the City's soft-story list, we note where the balcony and stair work overlaps the seismic retrofit scope, so the two projects can share access and scheduling.
We walk the property, identify scope, and flag any urgent safety items. No cost, no obligation.
Full proposal with line-item pricing, material specs, and a realistic timeline.
We handle city permits and coordinate tenant notices with property management.
One licensed crew, start to finish. Daily photo updates and clean worksites.
City sign-off, warranty package, and compliance letter delivered to you.
We own a Gold Coast Victorian split into four units, with a rear stair that was added sometime in the 1950s. ABD traced every connection on that stair back to the house framing and found two that were attached to siding only. The report showed exactly what had to change and why.
Our association on Bay Farm Island needed to know which decks were the HOA's responsibility and which belonged to owners before anything else. ABD worked that out from our CC&Rs first, and the SB 326 sample was built from that list. The board had a clear answer for owners at the next meeting.
Building permits in Alameda are issued through the City of Alameda Planning, Building and Transportation Department. Buildings constructed before 1942 can use the State Historical Building Code, which allows repairs that keep the original character of the building while still meeting safety requirements. Before we submit plans, we confirm the building's age in City records and whether historic review applies. We file the permit, schedule the city inspections, and close the permit out as part of the project.
It depends on how the project was recorded and on what the CC&Rs assign to the association. Civil Code Section 5551 requires condominium associations to inspect the exterior elevated elements they are responsible for maintaining, in buildings with three or more units. In some Harbor Bay Isle villages each townhome sits on its own parcel, and the owner maintains the deck. In others the association maintains the balconies and stairs. We review your CC&Rs and recorded documents first and tell the board in writing which elements fall under SB 326, before quoting the inspection.
No. The soft-story program and SB 721 are separate requirements. The soft-story ordinance covers the seismic strength of the ground floor in buildings with parking or open storefronts at street level. SB 721 covers balconies, decks, stairs, and walkways more than six feet above ground that rely on wood for support. A building can be subject to both. When it is, we schedule the SB 721 inspection so that tenant notices and access are coordinated with the retrofit work, but each requirement gets its own report.
In the wrong city? Jump to the right page for your property.
Tell us about your property and we'll come out, walk it, and give you a written plan — free of charge, no obligation.