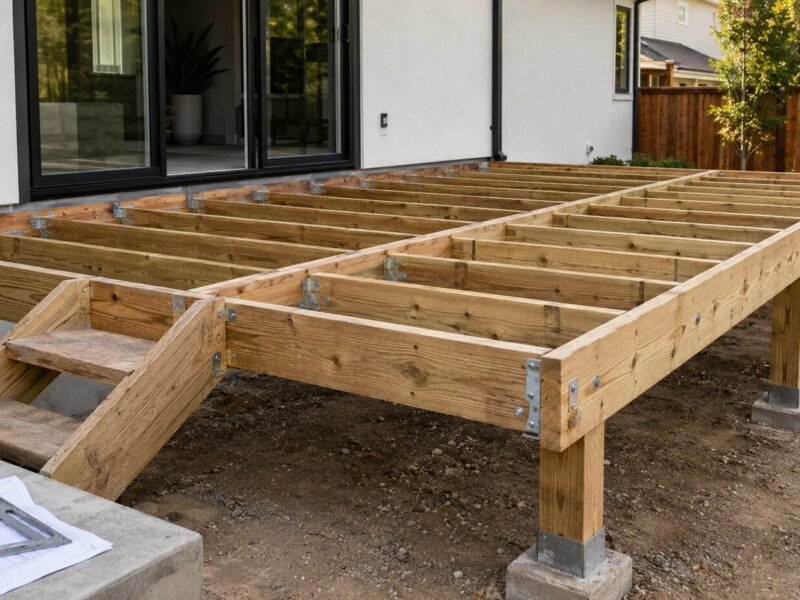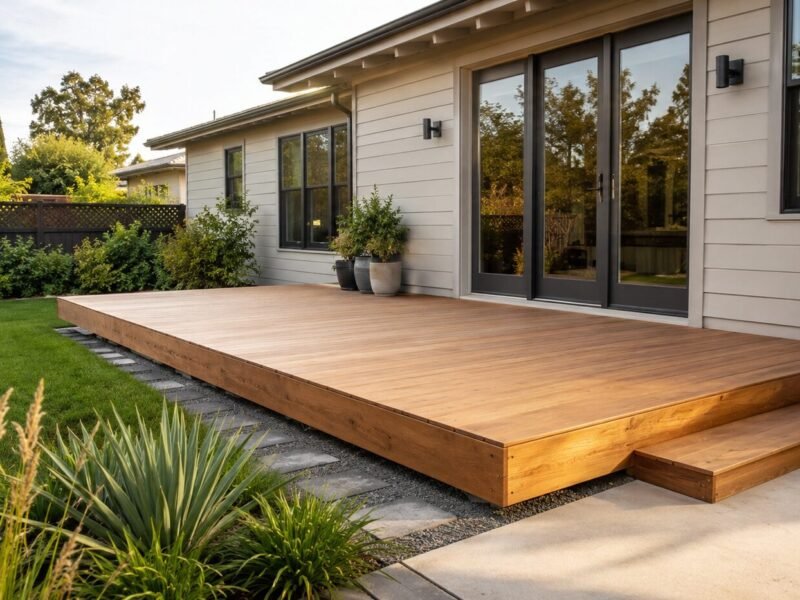
Everything you see on a deck — the boards, the railing, the stain — rests on a skeleton you almost never look at. That skeleton is the framing: the ledger bolted to the house, the beams spanning between posts, the joists carrying the surface. When a deck fails catastrophically, the cause is rarely the part underfoot. It is almost always something that rotted quietly inside that hidden frame, out of sight, for years.
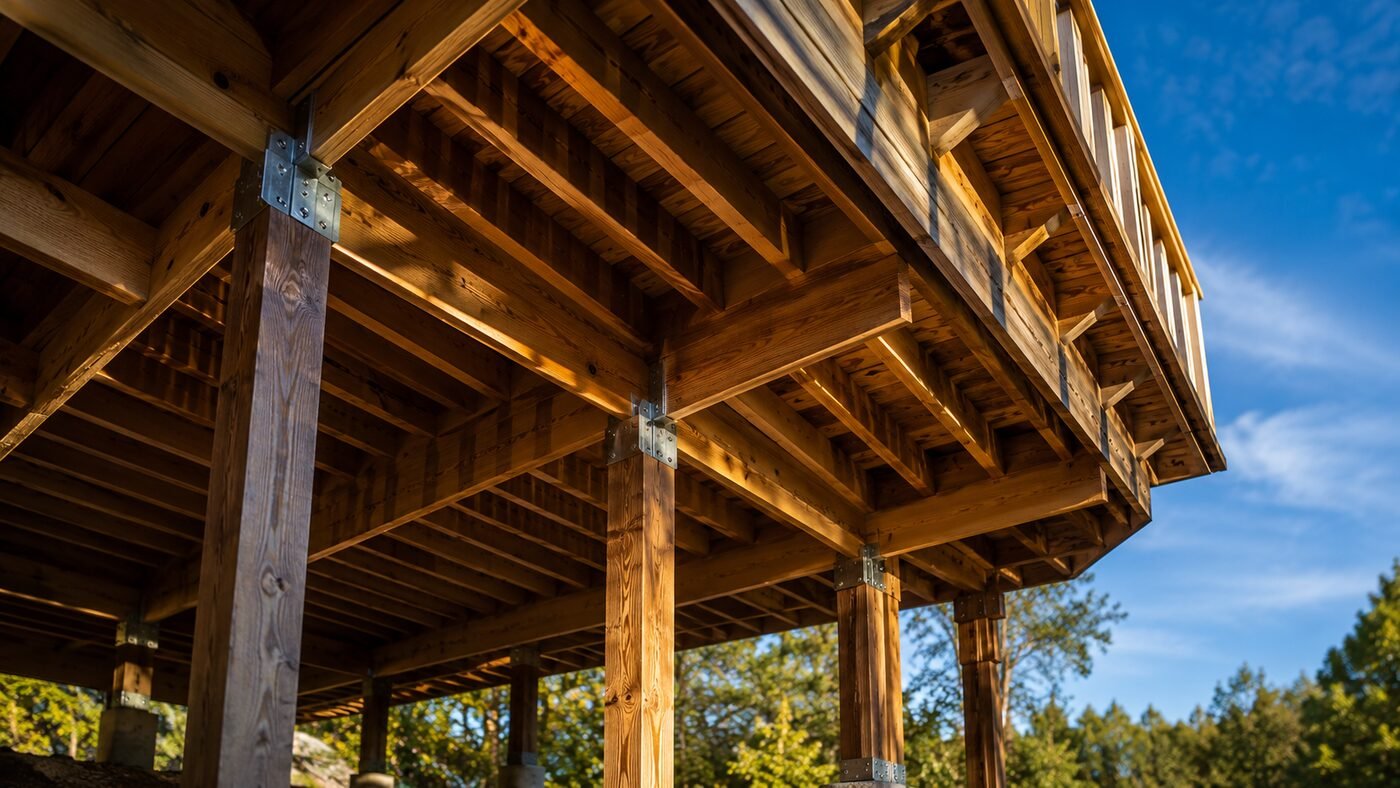
That is why a proper deck framing inspection is the most important assessment a deck ever receives, and also the one homeowners are least equipped to perform on their own. This guide explains how professionals read the frame — where rot hides, which connections carry the real load, what the building code actually requires, and how to tell a cosmetic flaw from a structural emergency. It draws on the field experience behind ABD Inspections, a Sacramento firm with more than a thousand assessments completed across California.
Why the Frame Is Where Safety Lives
A deck is a load path before it is anything else. Weight from people and furniture lands on the decking, passes into the joists, moves through the beams, drops down the posts to the footings, and — for an attached deck — a large share transfers through the ledger into the house itself, which is why a deck ledger board inspection carries such weight. Engineers call this the continuous load path, and it is only as strong as its weakest connection.
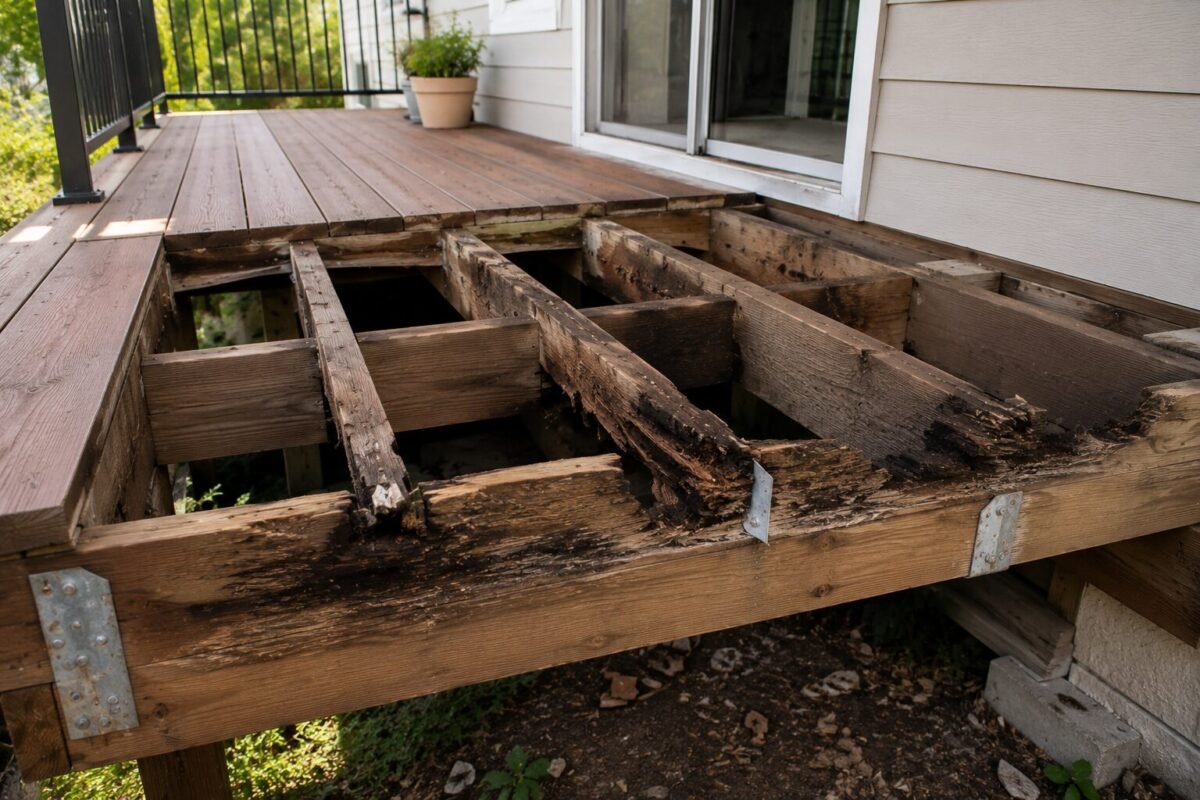
Rot attacks that path where you cannot see it. The top of a board dries in the sun; the framing beneath stays damp, shaded, and slow to breathe. Moisture wicks into end grain, collects behind flashing, and settles where two members meet, breaking down the wood fiber from the inside while the visible surface stays convincingly intact. A deck structural framing inspection exists precisely to interrupt that quiet process — to find the weakened member or the failing connection before the load it carries finds it first.
The Ledger: The Single Most Critical Connection
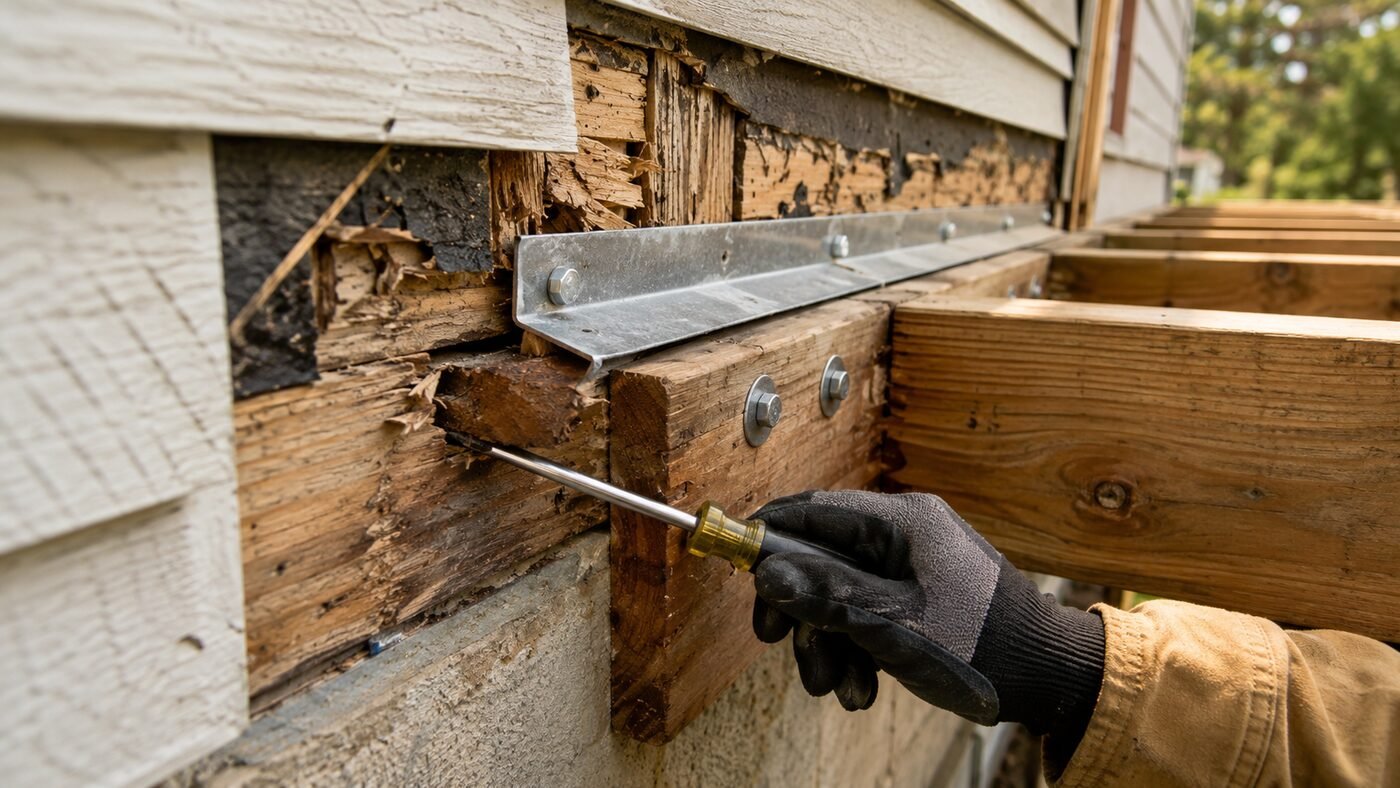
If a professional had time to check only one thing, it would be the ledger. This is the horizontal board that fastens the deck to the house, and its failure is responsible for the vast majority of catastrophic deck collapses — figures from industry associations put it around ninety percent. A thorough deck ledger board inspection is therefore the heart of the entire assessment.
The problem is almost always water. When flashing above the ledger is missing or has failed, water runs behind it and soaks the band joist of the house and the ledger itself, rotting both where no one can see. The building code is specific about this connection for exactly that reason: the ledger must be flashed to keep water off the house band joist, it must be fastened with lag screws or through-bolts rather than nails, and it may never be attached over stone or masonry veneer, which cannot carry the load. An inspector checks for a gap opening at the wall, staining or rust streaks on the siding below, and — critically — soft, punky wood at the band joist behind the ledger, the classic signature of a deck framing dry rot problem already underway.
What the Code Requires of the Frame
Understanding the deck framing code requirements turns a vague inspection into a precise one, because the code gives an inspector specific numbers to check against rather than opinions to offer. Most residential decks in California are evaluated against the International Residential Code, Section R507, along with any local amendments.
A few of the deck framing requirements come up on nearly every inspection. The list below covers the ones an inspector references most often.
- Ledger material and attachment. A minimum two-by-eight of treated or naturally durable lumber, flashed, bolted to the band joist, and never fastened to veneer or over-siding.
- Joist bearing. Joist ends need at least one and a half inches of bearing on wood or metal, and three inches on concrete or masonry.
- Joist spacing and span. Spacing generally no more than sixteen inches on center, with maximum spans set by lumber species and size in the code tables.
- Joist hangers and connectors. Where joists frame into the side of a beam or ledger, approved metal hangers are required — not toe-nails.
- Lateral load connection. Hold-down tension devices tie the deck back to the building’s frame to resist the deck pulling away, a requirement in the code since 2009.
These deck framing requirements matter because a frame can be fully rot-free and still be unsafe if it was built wrong. A residential deck framing inspection checks both conditions at once: is the wood sound, and was the structure assembled the way the code demands.
Reading the Joists
The joists are the parallel members that carry the decking, and a careful deck joist inspection looks for three distinct problems. The first is rot, concentrated at the ends where joists meet the ledger or a beam, because those junctions trap moisture. The second is mechanical failure at the connection — a joist hanger that is rusting through, missing fasteners, or the wrong nails driven into the wrong holes. The third is deflection, the bounce or sag felt underfoot that hints at an overspanned or weakened member below.
It is worth knowing what joists rarely do: they seldom snap in the middle of a span. Field data consistently shows that joists fail at their connections far more often than they break mid-length. That is why an experienced inspector spends most of the joist review at the ends — at the hangers, the bearing points, and the ledger junction — rather than eyeballing the middle of each board. Pressing up from below with a probe at those junctions reveals soft wood that a glance from the surface would never catch.
Reading the Beams and Posts
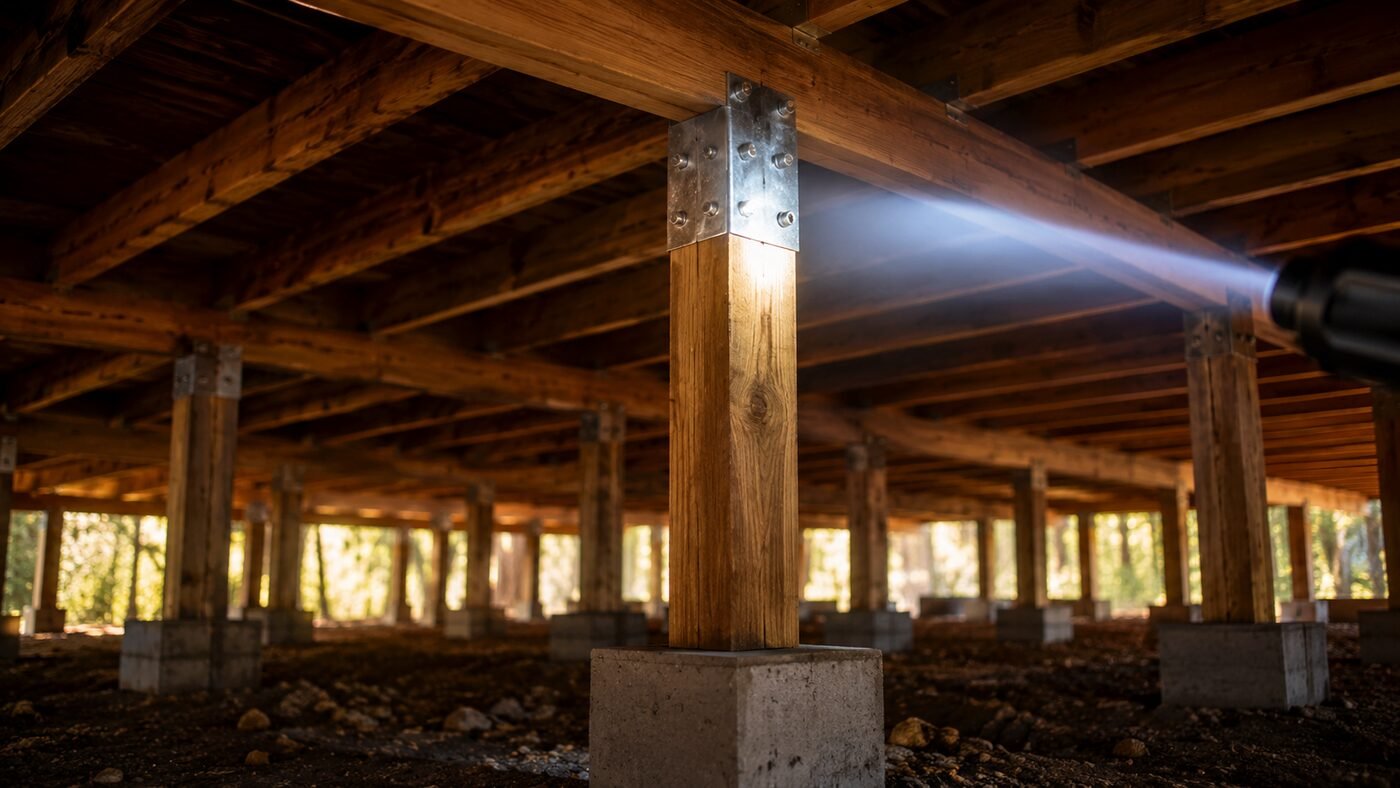
Beams carry the joists, and posts carry the beams down to the footings, so a deck beam inspection follows the load the rest of the way to the ground. On the beams, an inspector sights along the length for sag or bowing, scans for cracks and splits that open end grain to water, and checks that the beam depth is adequate for the load it carries. A beam that has begun to sag is signaling either overload or decay, and both demand a professional’s judgment rather than a wait-and-see approach.
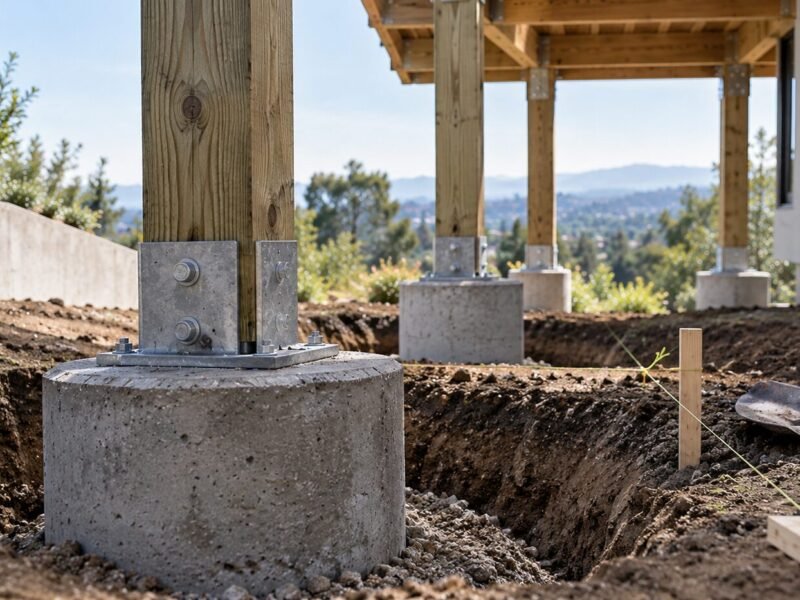
Posts have their own failure pattern. The base is the danger zone: a post in direct contact with soil or standing water wicks moisture upward and rots from the bottom, often invisibly under a metal post base. An inspector confirms each post stands plumb, rests on a sound concrete footing rather than bare earth, and connects to both beam and footing with proper hardware. A leaning post or a cracked, heaved footing means the load path to the ground has already been compromised.
The Connections That Hold It All Together
Individual members can be perfectly sound and a deck can still fail, because in framing the connections matter as much as the wood. This is the part of a deck framing safety inspection that separates a trained eye from a casual one. Every junction in the load path — ledger to house, joist to ledger, beam to post, post to footing — depends on the right hardware, installed correctly, and still doing its job. A deck joist inspection that stops at the wood and skips these connections misses the most common failure point of all.
Corrosion is the slow enemy here. The metal connectors, bolts, and joist hangers that create the continuous load path weaken as they rust, and a connection that has lost its fasteners transfers load it was never meant to carry to the members around it. The code calls for corrosion-resistant hardware — hot-dipped galvanized or stainless steel — and in coastal environments the standard climbs to stainless because salt air accelerates the decay. Inspecting deck framing connections means checking every one of these junctions for rust, for missing or backed-out fasteners, and for the telltale wrong hardware that betrays a shortcut taken during construction.
Instruments of a Frame Assessment
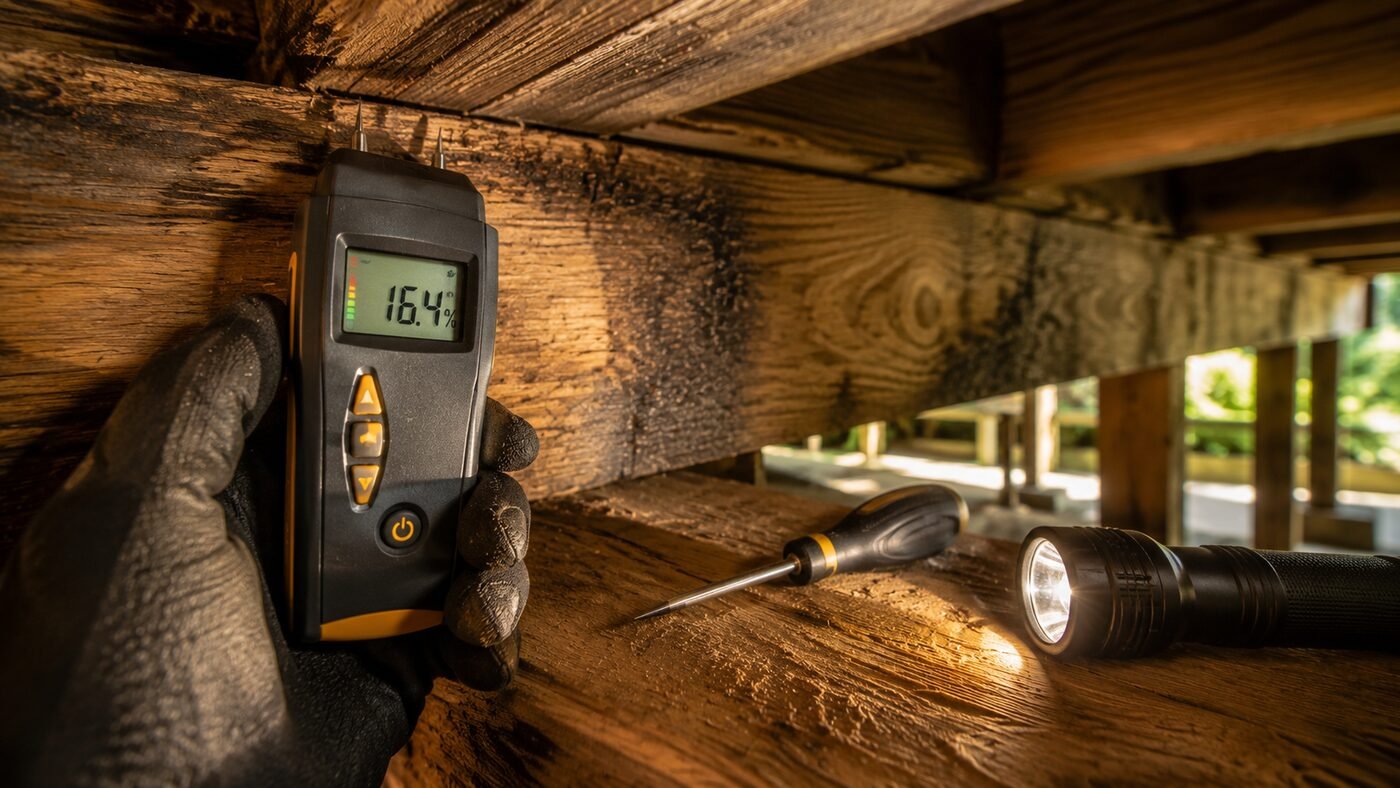
Because a wood deck framing inspection exists to uncover damage that hides, a professional leans on a few tools that see past the surface. The most important is the humble probe.
- A moisture meter reads dampness inside wood that looks dry, and a reading above roughly twenty percent flags an area for closer study. The meter cannot diagnose rot by itself, but it points to where rot is likely.
- An awl or screwdriver is the confirmation. Pressed into a suspect area, it meets firm resistance in healthy wood and sinks into the soft, spongy fiber of decay.
- A flashlight and a mirror open up the shadowed underside of the deck and the concealed faces of the ledger and band joist, where the most consequential rot tends to live.
None of these tools is exotic; the expertise is in knowing where to aim them. Learning how to inspect deck framing starts here: an inspector traces the load path from the house connection down to the footings and probes each junction in turn, because rot announces itself to a screwdriver long before it announces itself to the eye.
Sorting Serious From Cosmetic
Not every framing flaw is an emergency, and reading the difference is a large part of what a professional provides. The table below sorts the most common framing findings by how fast they demand a response.
|
Framing finding |
What it signals |
Urgency |
|
Soft wood at the ledger or band joist |
The primary connection is decaying |
Critical — often restrict use |
|
Rusted or missing joist hangers |
A load connection is weakening |
High — repair promptly |
|
Sagging beam or bounce underfoot |
Overload or interior decay |
High — professional evaluation |
|
Leaning post or heaved footing |
Compromised load path to ground |
High — professional evaluation |
|
Minor surface cracking in sound wood |
Cosmetic aging, not structural |
Low — monitor |
The dividing line runs between the surface and the structure. On a deck beam inspection, a hairline check in a dry, firm beam is ordinary aging. Soft wood at the ledger — the hallmark of deck framing dry rot — a corroded hanger, or a beam that has started to sag belongs in a different category entirely — and the correct answer is to close the deck and call for a structural evaluation, not to skin over the surface and hope for the best.
The Frame and the Law in California
For owners of apartment buildings and condominiums, framing is not just a maintenance concern — it is the core of a legal obligation. California’s balcony and deck laws require periodic professional inspection of exterior elevated elements, and the framing is exactly what those inspections scrutinize most closely, because it is where hidden decay threatens life safety.
The law that applies depends on the property. Rentals of three or more units fall under the six-year cycle detailed on the SB 721 inspection page. Condominiums governed by an association follow the nine-year cycle of an SB 326 inspection, and buildings in San Francisco carry the added requirements of SF Section 604. In each case, a qualified inspector examines the frame, documents what they find, and produces the record that proves compliance. Under SB 721, that inspector does not perform the repairs identified in their own report, which keeps the assessment independent.
Where Self-Inspection Reaches Its Limit
A homeowner can learn a great deal about how to inspect deck framing, and a regular look underneath is a genuinely good habit. But the frame is also where the limits of a self-inspection show most clearly, because the most dangerous decay is the least visible, and interpreting what a moisture reading or a soft spot really means takes experience.
Certain findings should end the do-it-yourself inspection immediately and start a professional one. Any softness at the ledger or band joist, any rusted-through connector, any sag in a beam or lean in a post, and any deck more than fifteen years old that has never had a professional look all warrant a trained assessment. The same is true for any building that falls under California’s inspection laws, where the evaluation is not optional. In every case the goal is the same: to read the hidden frame honestly, catch the rot the eye would miss, and act while the fix is still a repair rather than a rebuild.
The Skeleton Earns Its Scrutiny
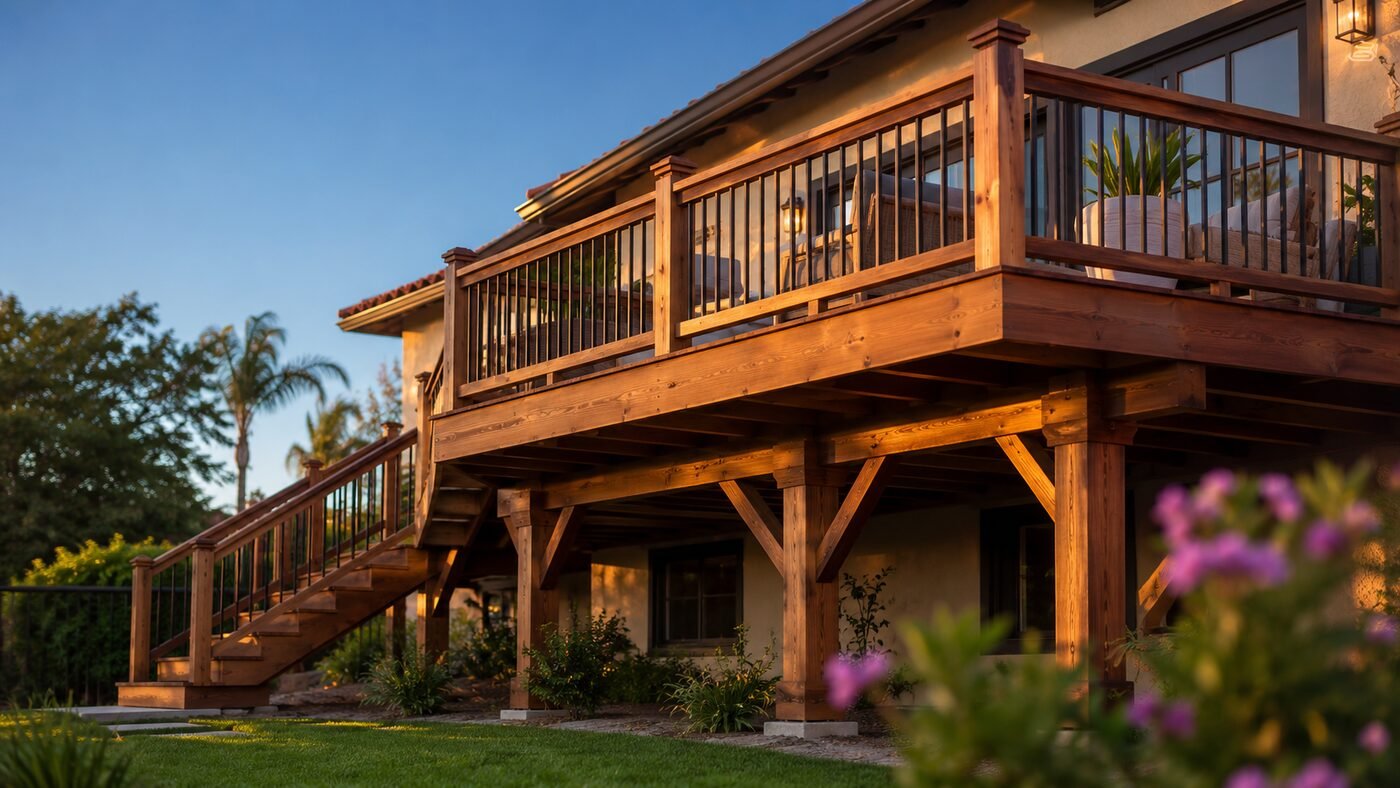
A deck is only as safe as the frame beneath it, and that frame does its aging in the dark, where problems grow unseen until they announce themselves all at once. A disciplined deck framing inspection checklist, run on a regular rhythm, is what keeps that hidden structure honest. When anything looks wrong, a professional deck framing safety inspection settles the question. The boards can be replaced in an afternoon; the frame is what holds people up.
If you cannot say for certain what your deck’s frame is doing beneath the boards — or if your building answers to SB 721, SB 326, or SF Section 604 — a professional assessment is the level-headed step to take before a small pocket of rot grows into a failure. A frame gives no warning until the moment it gives way, and by then the window for an easy repair has almost always passed.