A deck is the one part of a house people build without an engineer, and without asking what it carries. It is also the part that collapses. Not often. But when it does, it does so with a crowd on it, and that is when the numbers in Title 24 stop being paperwork.
The rules that apply here are not the ones printed in national manuals. One figure alone — the load a residential platform is designed for — sits fifty percent higher than the model text, and it quietly invalidates the span tables half the country builds from. What follows walks the structure from the soil up: permits, loads, footings, framing, the house connection, materials, and what changes once a property has renters. The code for building decks is short; applying it is where projects fail.
Which Book Applies, and Which Edition
Building deck codes live in two parts of Title 24. Part 2.5, the California Residential Code, governs houses, duplexes, and townhouses of three stories or fewer. Part 2, the California Building Code, takes everything else. Inside the residential book, R507 carries the prescriptive provisions and R301 supplies the loads everything is sized against.
Edition matters as much as book. The 2025 Title 24 took effect January 1, 2026 and renumbered much of the residential chapters: platform work stayed at R507, guards moved to R321, stairways to R318.7. State amendments are layered over the international model, so a contractor reading a national reference is reading a document edited before it became law here.
Permits, and What Plan Review Is Looking For
Permit requirements for building a deck catch almost every raised platform attached to a house. The exemption is narrow: detached, 200 square feet or less, under 30 inches above grade, serving no required exit door. Miss one and you are in the system. A hot tub, outdoor kitchen, or roof puts you there regardless of size. California deck building codes are enforced at the counter you file at, so local interpretation governs.
Plan checkers want a site plan with setbacks, a foundation plan with footing size and depth, a framing plan with member sizes and spans, and connection sections. All of it gets demonstrated on paper before concrete is poured, and the commonest rejection is a drawing stating dimensions without the arithmetic.
The Load Figure That Invalidates Imported Plans
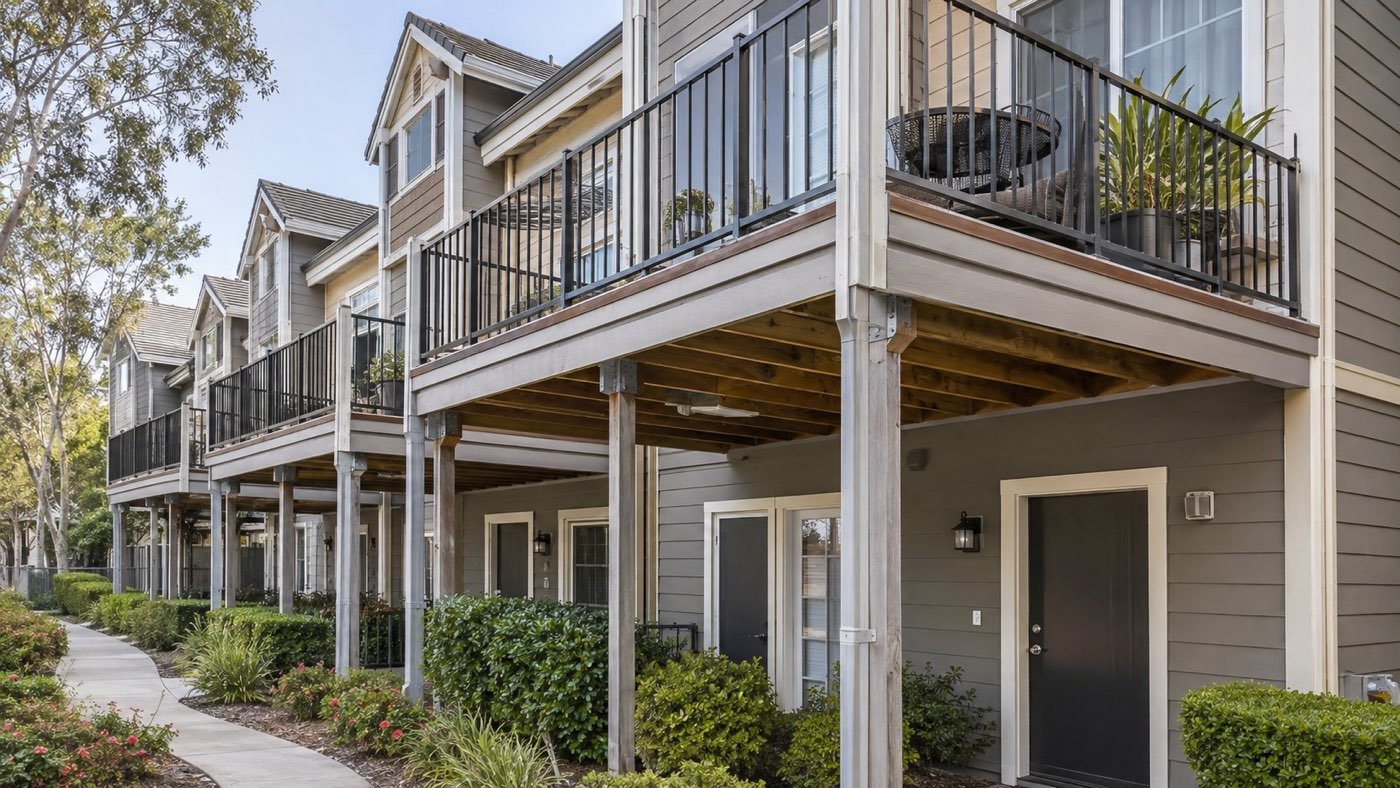
Here is the number that catches people. The model International Residential Code designs residential platforms for a uniform 40 psf live load. California amended Table R301.5 upward: exterior balconies and elevated platforms are designed for 60 psf. Fifty percent more, statewide, and every set of published deck specifications built on the lower figure comes up short.
The consequence is subtle and expensive. The prescriptive span tables inside Section R507 — footing sizes, post heights, beam and joist spans — were developed on the 40 psf basis. Open the table, read a span, build to it, and you have met a table but not the load California requires. A 60 psf snow column is no substitute either, since the duration factor differs. This mismatch is where imported deck construction standards quietly fail.
Commercial and multifamily work follows a third rule. Under CBC Table 1607.1, an elevated platform takes 1.5 times the live load of the area served, capped at 100 psf — rated against the occupancy it opens off, not a flat residential figure.
From the Soil Up: Footings, Posts, and Restraint
Everything above ground is only as good as what it stands on, and footings are what owners improvise. On raised decks codes bite hardest here, since nothing at this stage is correctable later without demolition. The sequence follows an inspector walking the site.
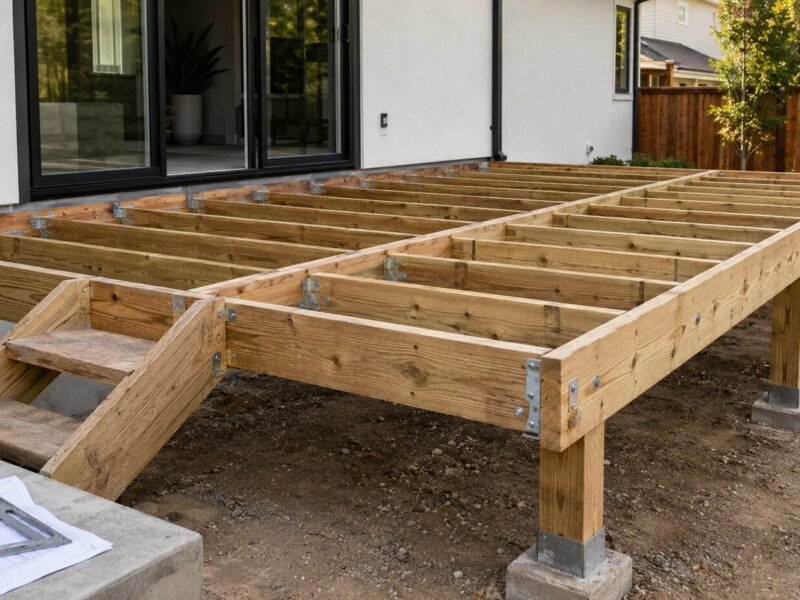
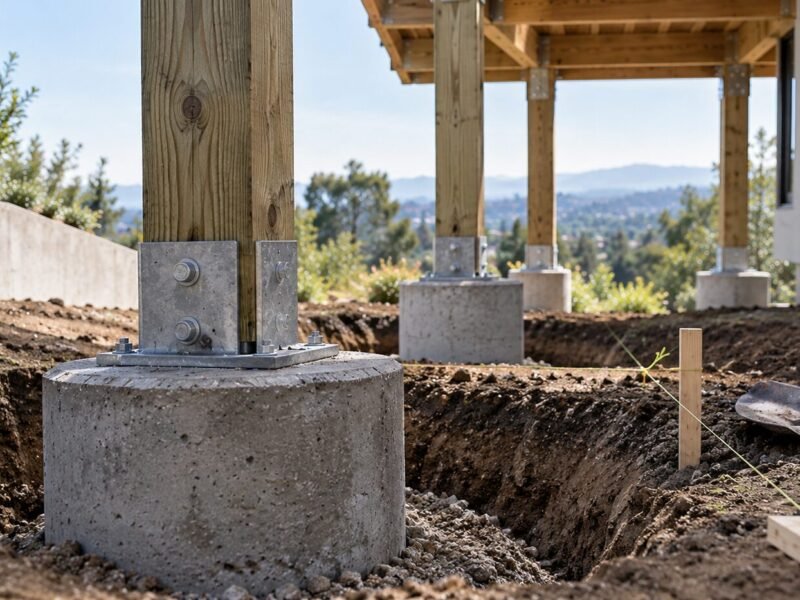
- Footing depth, size, and steel. Concrete extends at least 12 inches below undisturbed grade, minimum plan dimension 12 inches, sized so bearing pressure stays inside the capacity of the ground — commonly 1,500 pounds per square foot absent a soils report, with number 4 bar as standard regional practice.
- Post size by tributary area. Post dimension follows the area each one carries, not habit. Many jurisdictions require 6×6 whatever the table permits, so confirm locally before buying 4×4 stock.
- Lateral restraint at the base. Posts bearing on footings need manufactured connectors or 12-inch minimum embedment in surrounding soil or a pier. Where soils are expansive or compressible, soil cannot be relied on at all.
- Standoff bases. End grain flat on concrete wicks water upward and rots from below. A standoff base costs a few dollars and prevents more decay than any coating.
- Bearing dimensions. Beam ends need 1½ inches of bearing on wood, 3 inches on concrete or masonry. Joist ends need vertical and rotational support, not a nail through the face.
Get this right and the deck building specifications above it are carpentry. Get it wrong and every fix means jacking a finished structure off the ground, which is why the footing inspection comes first.
Framing, Bearing, and the Connection to the House
Above the posts, beam and joist deck code requirements come from span tables adjusted for the state load, and beams may cantilever a quarter of that span. Joist ends need lateral restraint against rotation: hangers or blocking must reach sixty percent of the joist depth, and rim joists doing that job need a specified fastener pattern into each end.
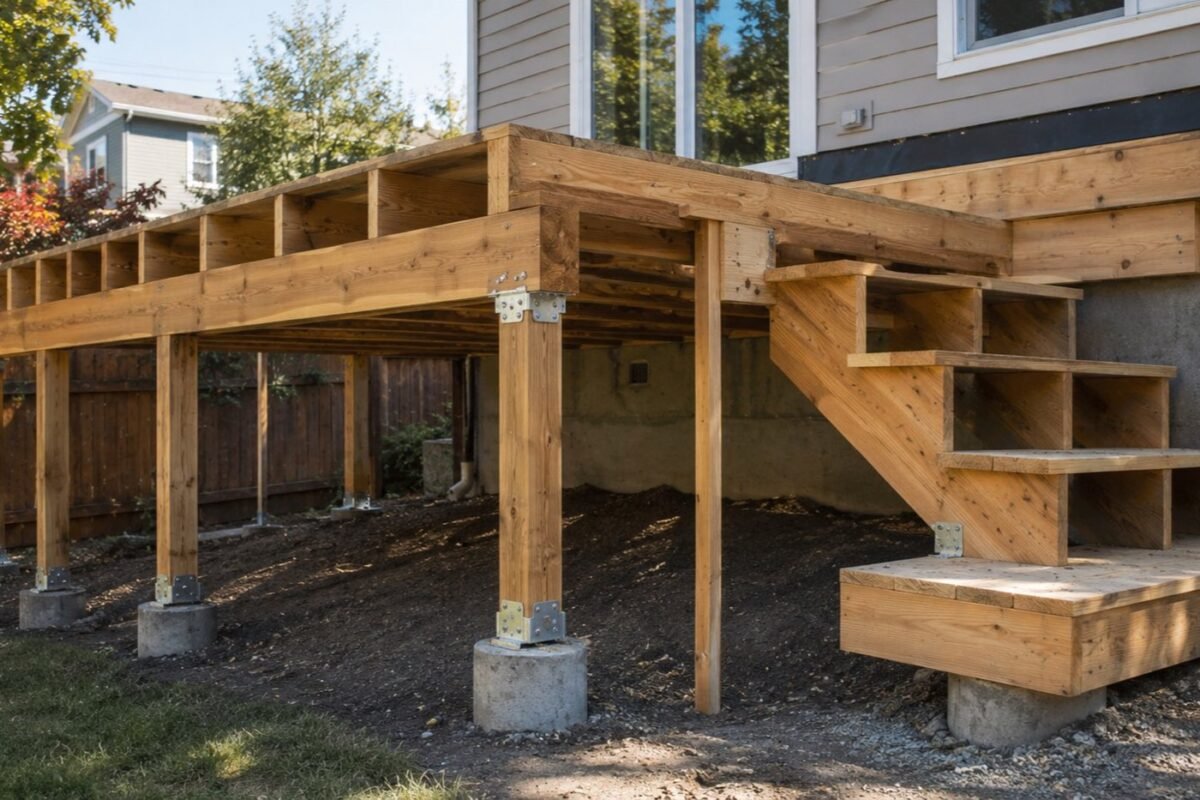
Most catastrophic failures begin at the ledger, and Title 24 treats it accordingly. It is minimum 2×8 pressure-treated No. 2 or better, attached with half-inch lags or through-bolts with washers, hot-dip galvanized or stainless, in the pattern set by Table R507.2. Nails are prohibited outright here, along with toenailing anywhere in the anchorage path.
Flashing is not cosmetic. The ledger is flashed so water never reaches the band joist behind it, since a wet band joist rots invisibly while the surface above looks new. Hold-down tension devices then tie the outer framing to floor framing inside: two within 24 inches of each end rated at 1,500 pounds, or four rated at 750. These deck building specs exist because a ledger can carry vertical load perfectly and still let the structure pull away from the wall.
Freestanding Structures and the Self-Supporting Rule
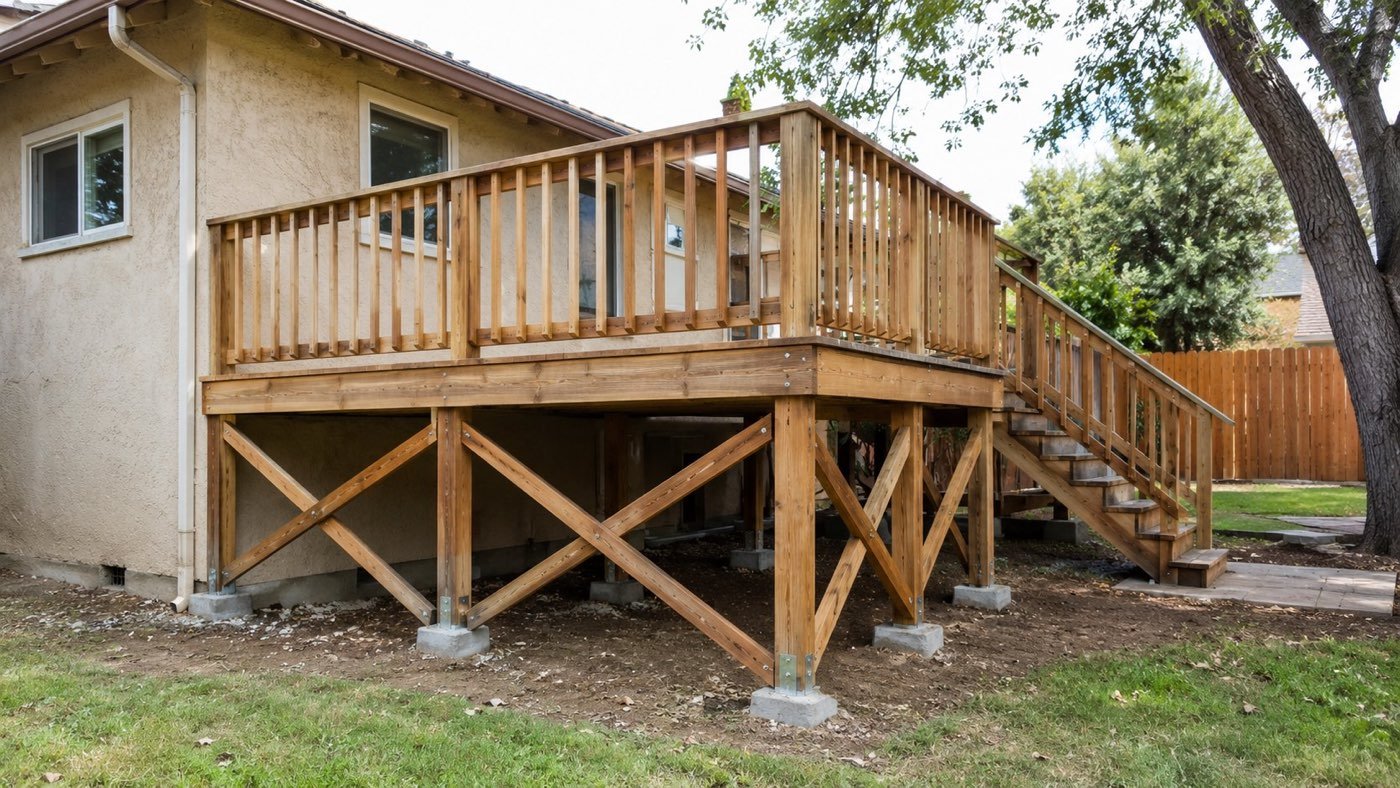
One provision most owners never read decides a surprising number of projects. Where a positive connection to the primary structure cannot be verified during inspection, the structure must be self-supporting. Plainly: if the inspector cannot confirm what the ledger is bolted into, the structure goes freestanding by default and needs its own posts and footings along the house.
That is common on older Sacramento stock, on stucco over foam, on brick veneer, and anywhere a remodel buried the framing. Going self-supporting is not a penalty. They are often cheaper, since an independent structure sidesteps the flashing detail, the hold-down hardware, and the demolition to expose a band joist. The tradeoff is diagonal bracing in two directions, and it is structural work, not trim.
Materials and Hardware for Valley Conditions
Sacramento delivers hundred-degree summers and wet winters, harder on wood than a steady climate. Written deck construction requirements set the legal minimum. The choices below decide whether the structure needs work in year eight or twenty-five.
- Treated or naturally durable wood. Every member exposed to weather or touching masonry is pressure-treated or naturally durable; ground-contact rating is a heavier treatment than above-ground.
- Matched hardware. Modern treatment chemistry corrodes ordinary steel fast. Connectors and fasteners are hot-dip galvanized or stainless; mixing the two accelerates loss of section.
- Full hanger nailing. Connectors reach rated capacity only with every hole filled by the specified fastener. Empty holes are among the most common findings anywhere.
- Composite boards. Exterior plastic composite must comply with Section R507.2.2, meaning a current evaluation report. Decking code requirements also tighten joist spacing, often to 12 inches on center.
- Beam ply fastening. Multi-ply beams are nailed in a specified pattern; assembled loosely, a three-ply beam behaves like three separate boards.
Manufacturer literature beats general decking guidelines, since evaluation reports carry tested spans a plan checker accepts. Follow the printed numbers exactly. The rules rarely change, but listings expire — verify the report is current before it anchors an approval.
Fire Zones, Moisture, and the Inspection Sequence
Wildland-Urban Interface zones change the surface material. Boards there must be noncombustible, ignition-resistant, or carry a Class B flame spread rating under ASTM E84 or UL 723. Decking requirements codes in a fire zone also call for six inches of metal flashing or noncombustible material vertically where walls meet the ground, the walking surface, and the roof. The underside matters as much as the top, since embers collect underneath before reaching it. Across much of El Dorado, Placer, and eastern Sacramento County these California deck codes apply by default, so confirm the severity zone before choosing material.
Moisture rules run parallel. Where framing under an elevated walking surface is enclosed and exposed to rain or irrigation, the rules require the documents to detail the waterproofing system with the manufacturer's instructions, and the cavity needs cross-ventilation. Inspection runs in three visits: footings before concrete, framing before the surface, a final once guards and steps are done. Skipping the framing visit is the costly mistake — it is the last moment anyone sees the connections.
What Changes Once a Property Has Tenants
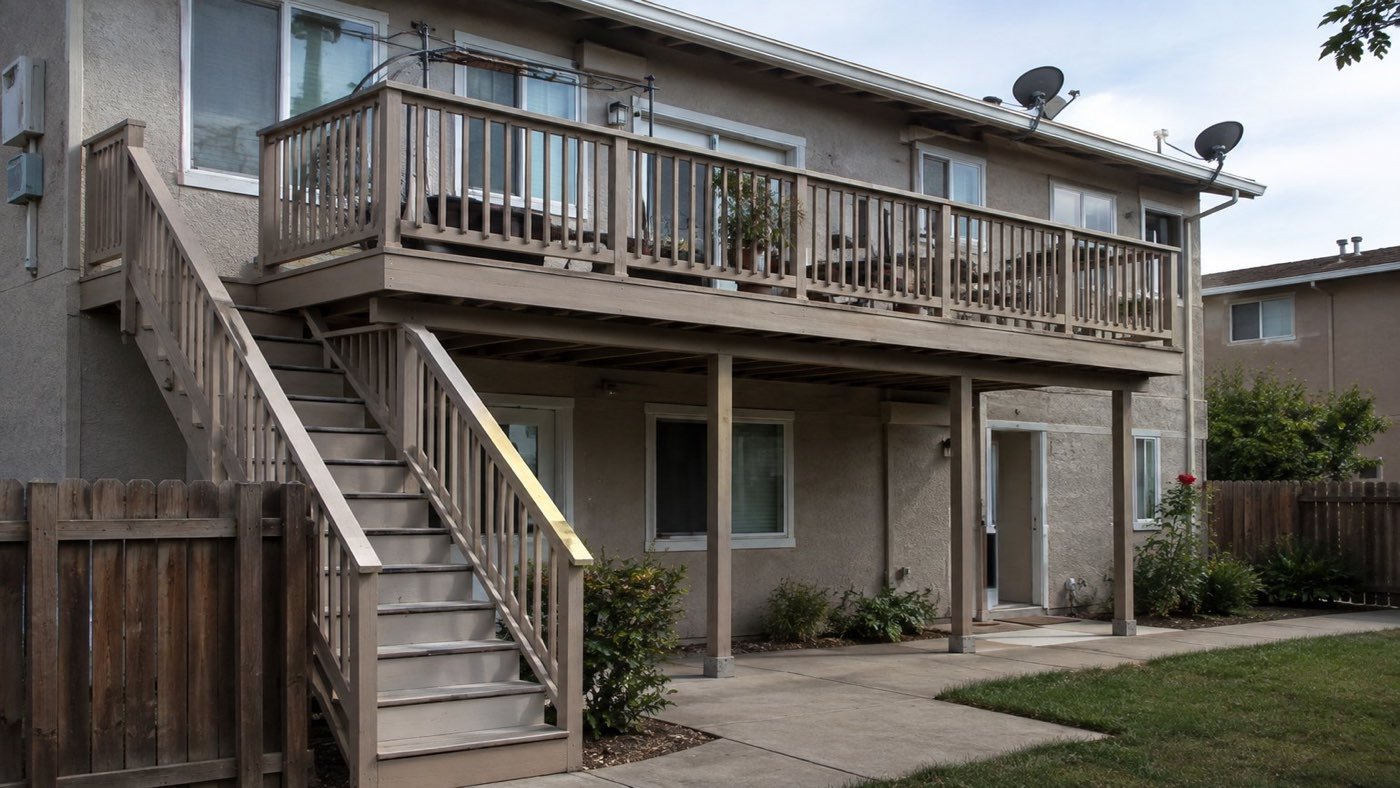
Private homes answer to the permit and nothing more. Rental and association property carries a recurring legal duty on top of the deck building requirements met at construction, reaching structures raised before the statutes existed.
Buildings with three or more dwelling units fall under SB 721: a licensed professional evaluates load-bearing components and waterproofing on each type of exterior elevated element, opening a fifteen percent sample for invasive testing. AB 2579 moved that deadline to January 1, 2026, repeating every sixth year. Community associations follow SB 326, where an architect or engineer examines a statistically significant sample on a nine-year cycle from January 2025. Properties inside San Francisco add Section 604, covering metal assemblies, setting no height threshold, requiring every element examined rather than sampled. Whatever the state required at construction, none of it satisfies these: separate obligations, separate paperwork.
Putting It Together
Anyone asking how to get this right can compress the answer into a sequence. Confirm which part of Title 24 applies and which edition your jurisdiction enforces. Design to 60 psf, not 40. Adjust the tables for that load rather than reading them straight. Concrete below undisturbed grade, end grain off it, ledger flashed, hold-downs in, hardware matched to treated lumber. Those are the rules that decide whether it holds.
None of it is exotic, and none is expensive while the framing is open. What makes deck codes and standards feel complicated is that every requirement applies at once, and a structure meeting nine of ten still fails. Cities and counties may go past the state baseline, so pull the local amendment list before ordering material. The california building code for decks sets a floor, not a ceiling, and if you are unsure what sits under an existing structure, a licensed inspection costs a fraction of a failed ledger.