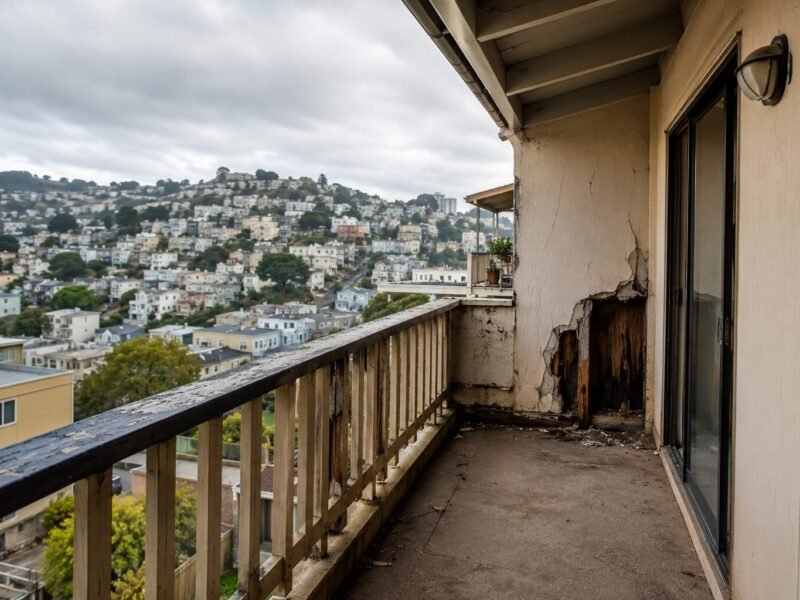
Six people died in Berkeley in 2015 when an apartment platform gave way. Every inspection statute this state has passed since traces to that afternoon. The guard was not what failed; the framing behind it was. But the event put every elevated element in California on a schedule it had never had.
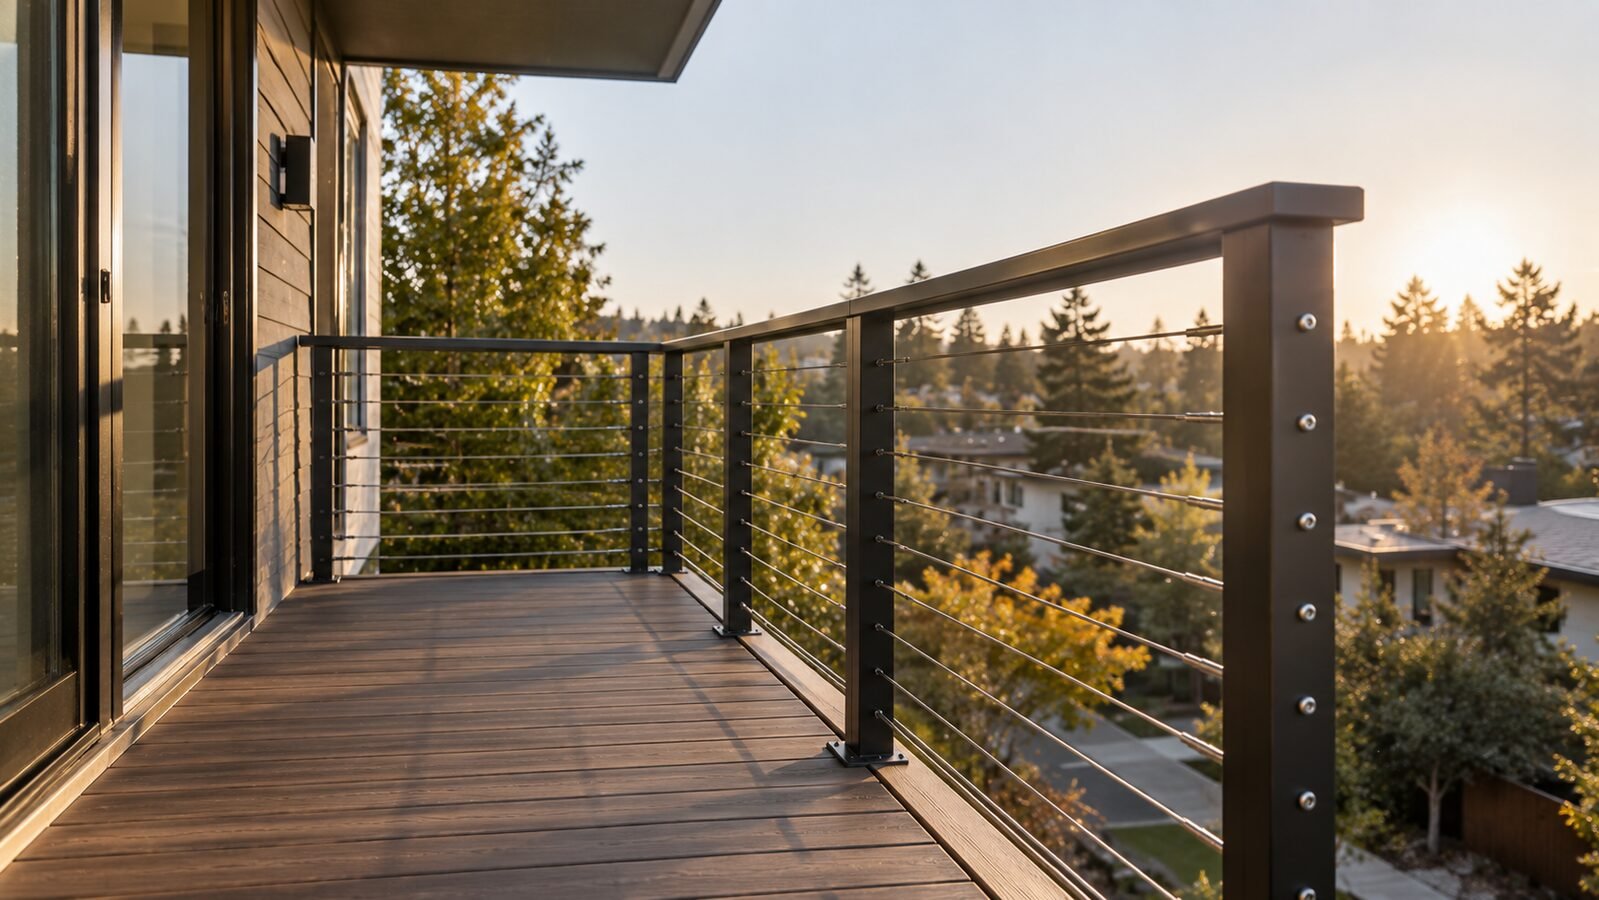
The rule itself is short and has not moved in years. What confuses people is that two separate volumes apply depending on the building. The figure here sits six inches above what national sources publish. And materials like glass and cable add a second layer on top of the geometry. What follows sorts that out.
Two Volumes, One Height
Which book applies depends on the building, not the platform. Part 2.5 of Title 24, the residential volume, governs one- and two-family dwellings and townhouses up to three stories. Part 2 takes apartments, condominiums, hotels, and everything else — most of what people mean by the word.
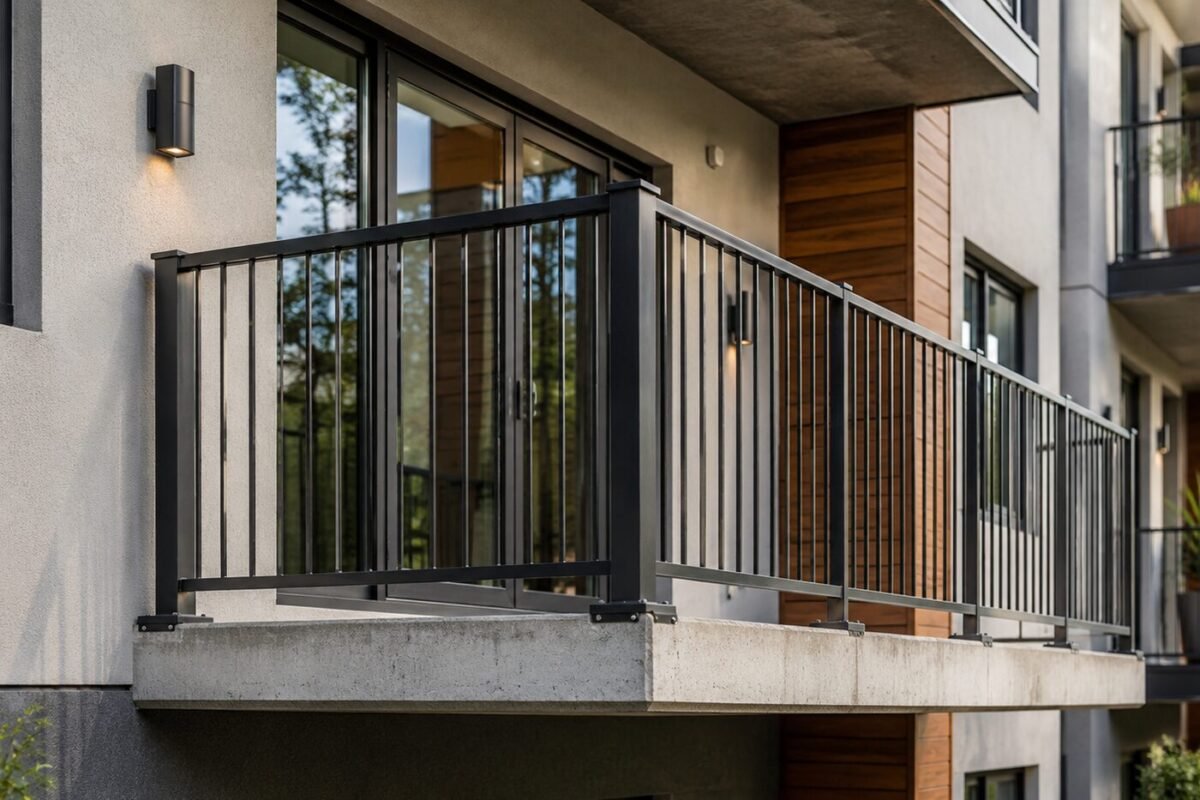
Both land on one figure. Section 1015 of the CBC and R321 of the residential volume each set guards at forty-two inches minimum, measured vertically from the walking surface. On income property that is also an inspection item under SB 721, not just a construction requirement. The balcony rail height code california enforces is not the national number: the model text says thirty-six, the state amends it upward, and drawings imported from out of state arrive short by half a foot.
That amendment is the most useful thing to know here. Search the balcony railing height code california figure, land on a national site, read thirty-six, and you build something that fails. Both volumes have said forty-two for years, and no jurisdiction lowers it. California building code balcony railing height appears in 1015 and R321 with the identical number.
When a Guard Is Required
Height matters only once one is mandatory. Section 1015 triggers once a walking surface passes thirty inches over whatever lies beneath. It lists more locations than people expect: open-sided surfaces, mezzanines, equipment platforms, stairways, ramps, landings.
The residential volume adds a measuring rule that catches sloping sites. The drop is taken anywhere within a yard horizontally of the open edge, so the lowest ground in that band governs. On a hillside the answer changes corner by corner.
The building code for balcony railings adds a glazing trigger worth knowing. Where a stairway, ramp, or landing above that threshold has glazed sides failing the strength and attachment rules, a separate barrier goes in front. The code for balcony railing height and the glazing provisions interact rather than substitute for each other.
Guard Height Is Not the Same as Grip Height
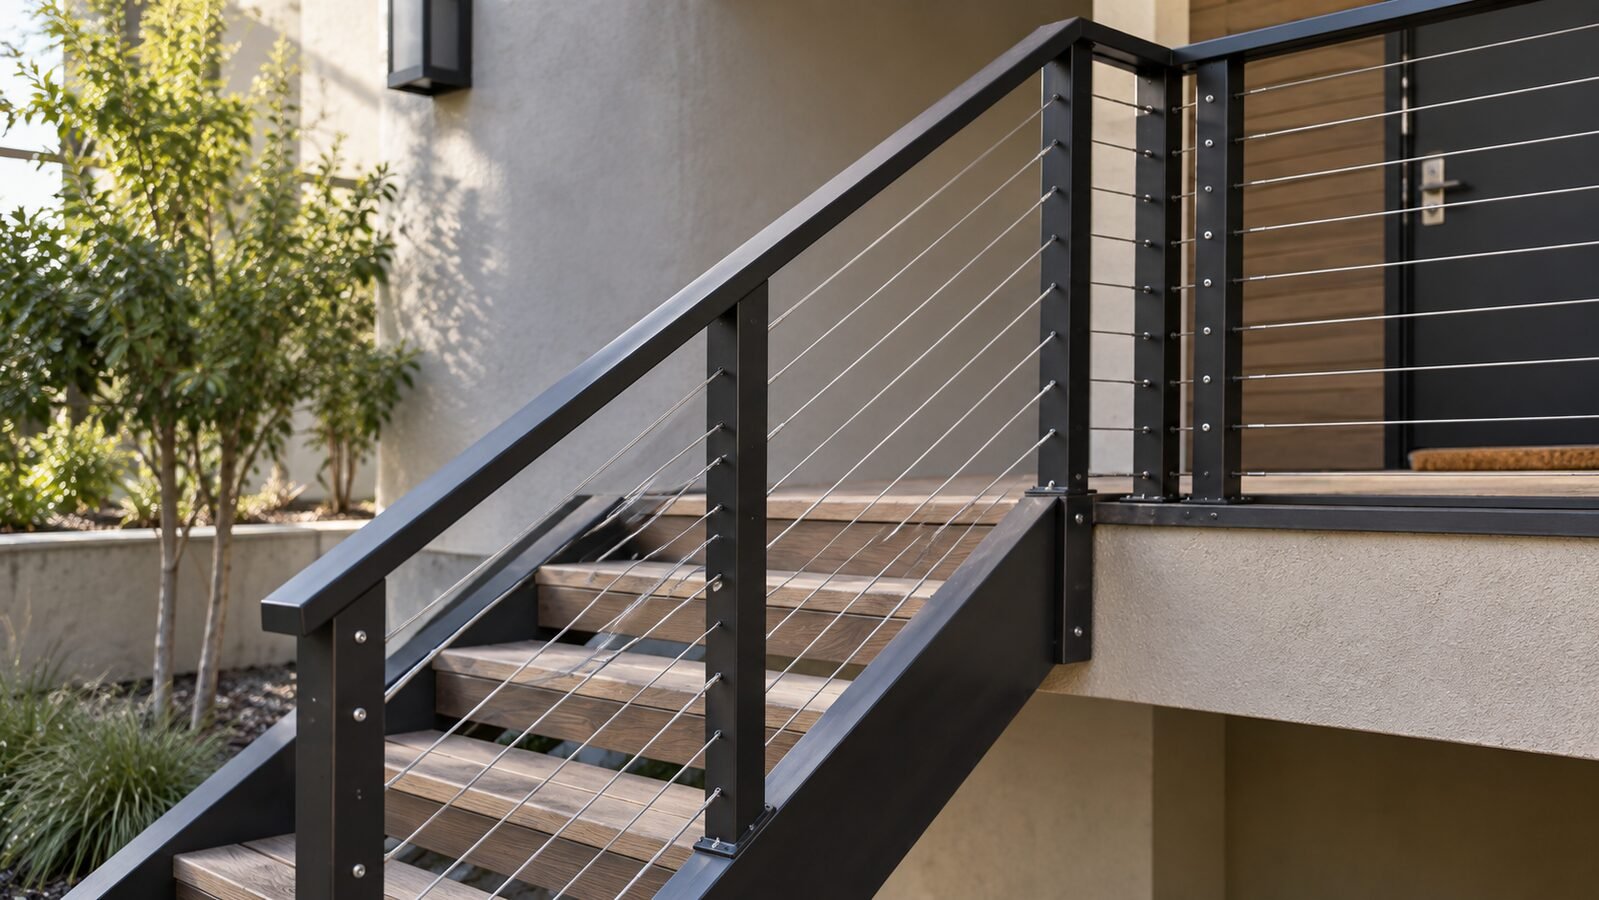
These two numbers get merged constantly. They describe different components doing different jobs. A guard stops a body going over an edge and stands at forty-two. A graspable member is what a hand closes around on a flight, sitting between thirty-four and thirty-eight inches above the tread nosings.
On the open side of a flight the figures converge. Residential guards there may drop to thirty-four, taken off the sloping line that connects the tread noses, and where that top member is also what people grip it falls inside the thirty-four to thirty-eight window. On a flat elevated surface with no steps, nothing graspable is required at all — just the guard.
Asking for the height of balcony railing code therefore gives two answers depending where you stand. Forty-two along the platform, thirty-four along the stairs. Confusing them produces a failed inspection or a needlessly expensive one.
Openings and the Sphere Tests
Geometry above the walking surface is only half the requirement. The balcony railing height code says nothing about what passes through the assembly, and a separate set of sphere tests handles that.
- Four inches, general rule. Nothing between the floor and the top of the assembly may let a four-inch sphere through. That dimension approximates a small child’s head, which is why it exists.
- Under the bottom member. That gap counts as an opening, and it is where a toddler actually goes.
- Four and three-eighths on stairs. The horizontal balcony railing safety code and the vertical version share this allowance on the open sides of a flight, acknowledging the geometry between treads.
- Six in the stair triangle. The gap formed by riser, tread, and bottom member gets its own allowance, since the shape itself resists passage.
- Exceptions are narrow. Section 1015.4 lists several tied to occupancy. Reading the general rule alone is how people get caught.
- Measured under load. Cable and flexible infill hold the limit under pressure, not only at rest.
Anyone working out the rules for a mixed-use property should check which occupancy applies before choosing infill, because an allowance holding in one part of a building may not carry into another.
Glass: Type, Thickness, and the Top Member
Glass is where the rules stop being about geometry and start being about material. Height does not change — forty-two, same as everywhere on the platform. CBC 2407 governs the rest: laminated glass of fully tempered or heat-strengthened plies, meeting Category II of CPSC 16 CFR Part 1201 or Class A of ANSI Z97.1, at a nominal quarter inch minimum.
Nothing in Title 24 states a working thickness, which surprises buyers and is the question ABD Inspections fields most on glass. What it gives is a performance standard with a safety factor of four, and thickness falls out of panel size, unsupported span, mounting, and wind exposure. The glass balcony railing code leaves thickness to the engineer. Most residential work lands at half-inch tempered for framed systems, nine-sixteenths or thicker laminated for frameless panels. A supplier quoting a thickness without asking about span and exposure is quoting from habit.
Then comes the provision catching frameless designs. Where structural glass balusters carry the assembly, a top member must be attached and supported by at least three panels, so one broken pane leaves the rest held. The exception is narrow: panels laminated from two or more plies of equal thickness and type, tested to stay in place after impact under ASTM E2353.
Cable and Horizontal Infill
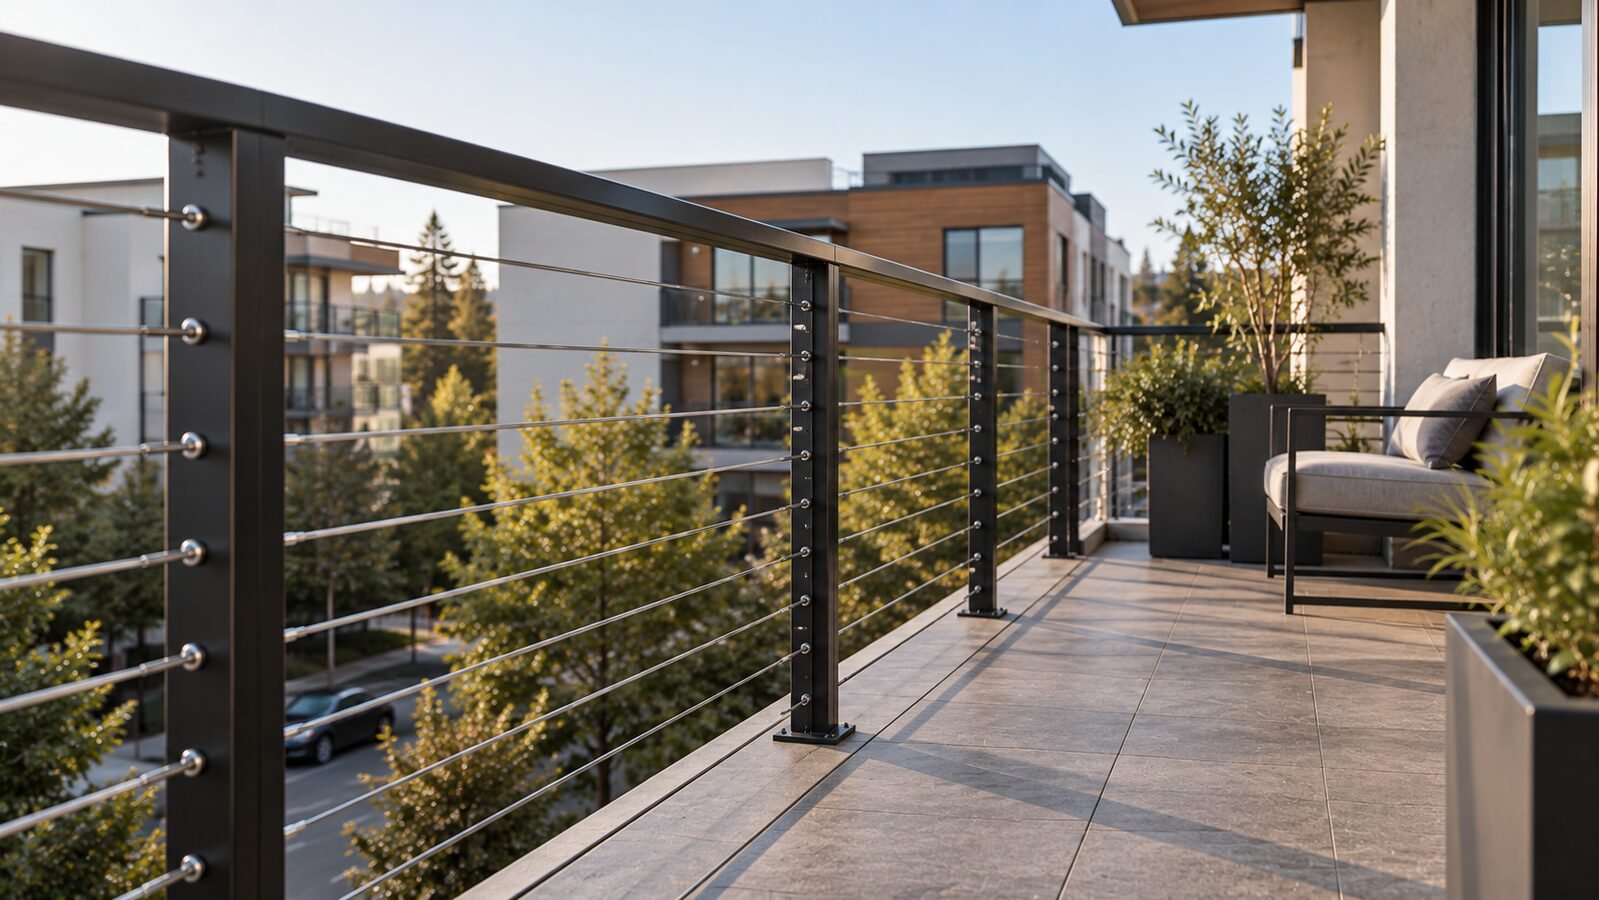
Cable raises two questions at plan check. The first is whether horizontal members are allowed at all. They are: the climbability argument left the model text years ago, and no provision in the balcony railing safety code prohibits them. Some jurisdictions carry local amendments, so confirm before ordering. Several coastal cities go further and require corrosion-resistant hardware outright — which matters more for cable than any other system.
The second is spacing under load, and this is the one that fails. Anyone asking what is code for cable rail for balcony installations is really asking how tight the runs must be, and the answer is tight enough that a sphere will not pass while somebody leans on the assembly. Sonoma County publishes a field standard worth borrowing: strands at least an eighth thick, no more than three inches apart measured edge to edge, every one fitted with a locking turnbuckle, and a fifty-pound weight hung at the widest span while the sphere test runs again.
That question therefore turns on tension and hardware, not orientation. The geometry is legal; holding it under a leaning adult is the work.
Interior Platforms and Mezzanines
The interior balcony railing height code is the same forty-two, and people are routinely surprised by that. The rule makes no distinction between an exterior platform and an interior mezzanine overlooking a lobby, an atrium, or a double-height living room. If the walking surface sits more than thirty above what is below, the requirement attaches.
The inside balcony railing height code question arises during remodels, when an owner wants a lower barrier for the view. The view does not enter into it. What does exist is design latitude: glass reaches the required height while staying transparent, and cable is far less visually heavy than solid infill. Neither reduces the number.
Assembly Seating Is a Different Standard
One search term deserves a plain answer. A balcony railing bleachers inches code question is not answered by Section 1015 — assembly seating runs under its own provisions at 1030.16 and 1030.17, and bleacher structures fall under a separate referenced standard.
Those provisions handle conditions ordinary guards do not: sightlines over a barrier, perimeter heights at the fascia, mid-aisle grips. If the question involves fixed seating rather than a walking surface, Section 1015 is the wrong place to look.
What the Assembly Has to Carry
Height and spacing describe shape. Strength is separate, and the balcony railing code requirements for it are identical in both volumes. Nothing about the number changes between a townhouse and a tower. The assembly withstands two hundred pounds concentrated at a single spot, pushing whichever way it likes, anywhere along its top edge. Infill resists fifty pounds spread over a square foot, and the two forces are not assumed to arrive together.
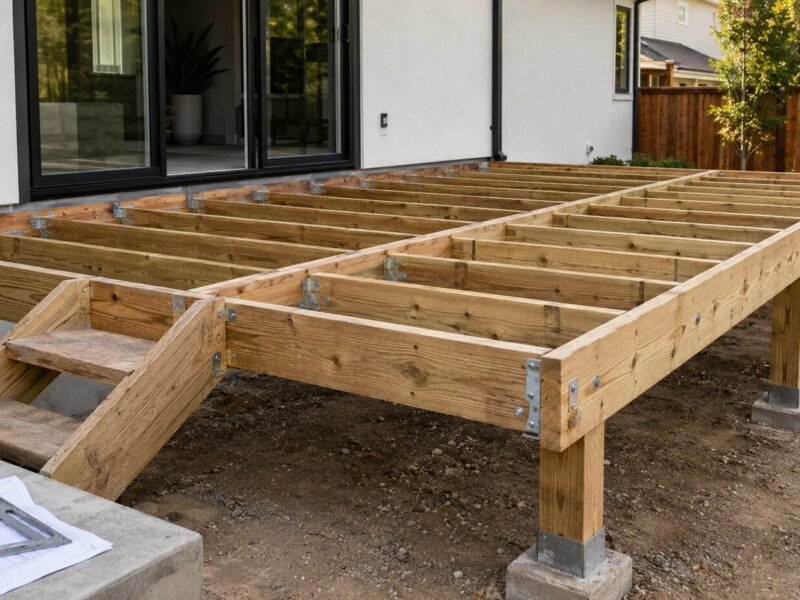
Two hundred pounds sounds generous until you picture the actual event. Failures do not reveal themselves to somebody resting an elbow. They reveal themselves to somebody arriving sideways at speed. That is why the balcony railing building code treats anchorage as structural work rather than trim, and why plan review asks for a connection detail. On the commercial side the loads arrive through 1607.9, reaching the same numbers by a different route.
The Law Written After a Collapse
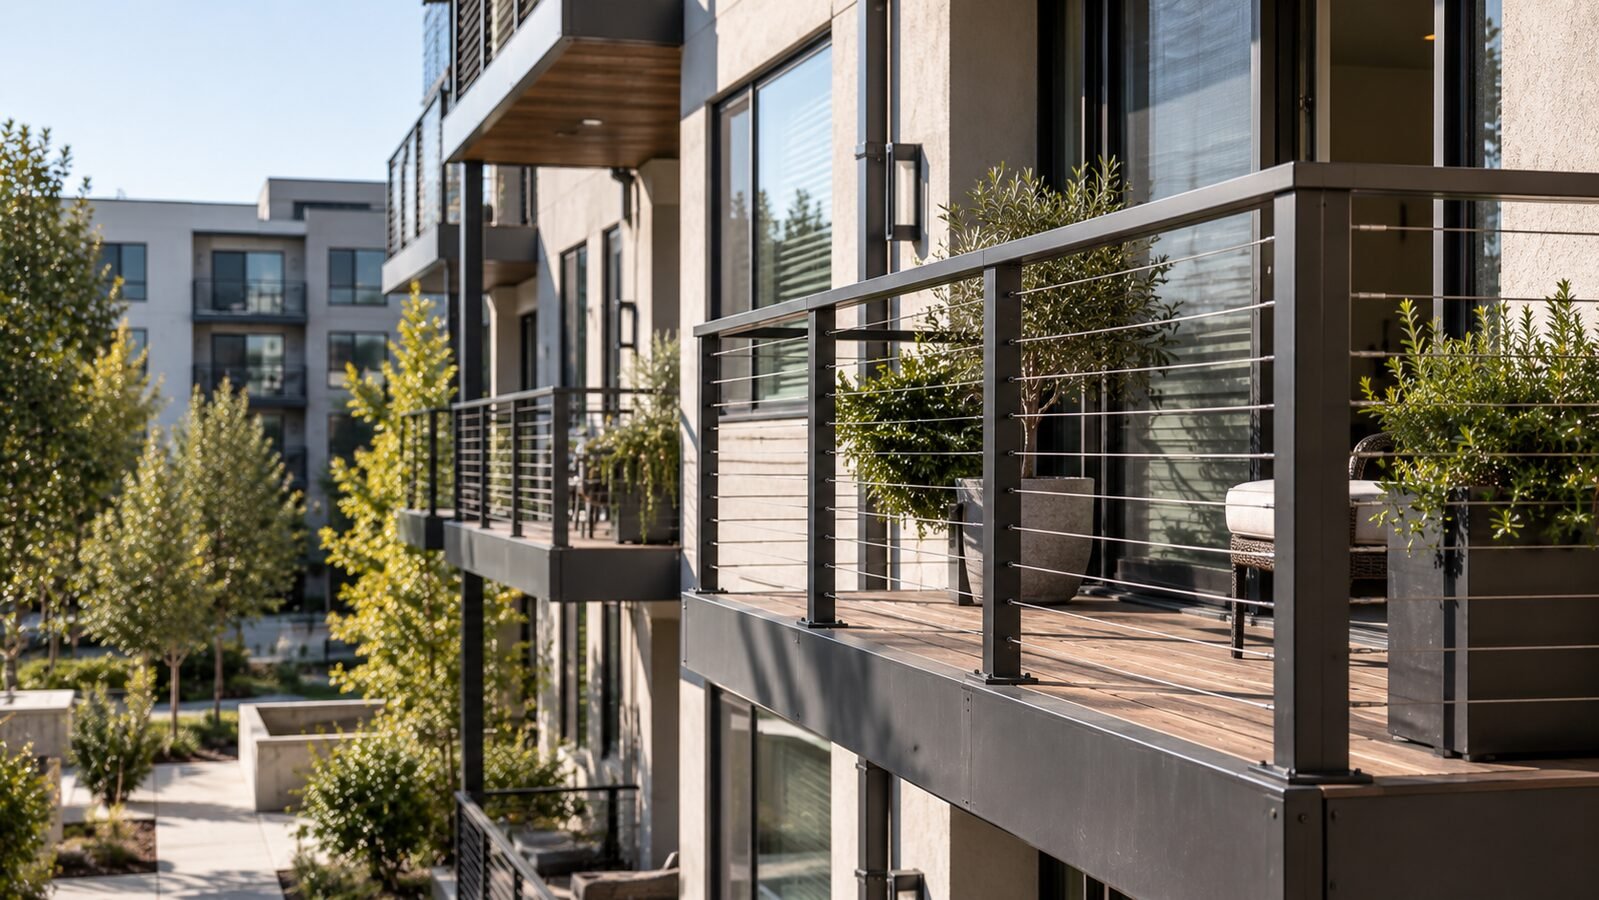
Berkeley is why California has statutes no other state had in 2018. Section 17973 of the State Housing Law reaches rental buildings of three or more units, putting their exterior elevated elements in front of a licensed professional on a fixed cycle, and the definition names guards outright alongside the supports behind them. The first deadline landed at the start of 2026 after AB 2579 moved it, and it returns every sixth year.
Condominium associations answer to SB 326: nine-year intervals, signed only by an architect or engineer. Inside San Francisco a third document applies. Section 604 covers steel and iron the state statutes never mention, applies at any height, and wants each element opened rather than a representative few. Meeting the balcony railing code at construction satisfies none of these — separate obligations, separate deadlines.
What an Inspector Measures
Verification takes minutes and settles arguments that otherwise run weeks. The list below is what an inspector covers, and an owner can run most of it with a tape and a ball.
- Height at several points. Taken vertically from the walking surface, at its highest point rather than an average.
- Height along any flight. Taken off the tread nosings, a different datum from the platform.
- Sphere at the widest opening. Including under the bottom member, and with flexible infill under load — the part of the balcony railing spacing code most often skipped.
- Anchorage under hand pressure. A post that flexes noticeably will not hold a falling adult.
- Glass paperwork. Panel type, safety glazing marking, and the top member where structural balusters are used.
- Corrosion at every fastener. Rust streaks mean the connector inside lost section where nobody can measure it, and the building code balcony rail height you measured means little if the anchorage is going.
Every item on that list is measurable, not a matter of opinion. The balcony railing height code in california rewards this kind of checking for that reason. Nothing here needs a specialist to read. Working through the balcony railings code this way turns a vague worry into a specific finding or a clean result. If anything moves, measures short, or passes the ball, the honest next step is a licensed evaluation rather than a guess — and on income property that evaluation is already required on a schedule.