Most people learn their barrier is too short at the worst possible moment — during escrow, during an insurance review, or after somebody has already gone over the edge. Measuring it takes four seconds with a tape. What makes the subject worth writing about is that the right answer here is not the answer most online guides hand you. National sources say 36 inches. Build to 36 in this state and the inspector sends you back.
That discrepancy causes more rework on Sacramento-area projects than any other dimension in the book, because contractors trained elsewhere carry the wrong figure in their heads and imported detail sheets carry it in print. What follows covers where the correct number comes from, when a barrier is required at all, how a flight of steps changes the answer, what the spacing tests measure, and what the finished assembly has to hold.
Two Components, Two Separate Numbers
Half the confusion online comes from treating one word as if it covered everything. A guard is the barrier running along an open edge, and it exists to stop a body falling off. A handrail is the graspable member on a flight of steps that a hand closes around. Different purposes, different sections of the rulebook, different heights.
In the 2025 California Residential Code, effective January 1, 2026, guards sit in Section R321 and handrails in R320. That numbering is new: the 2025 edition reorganized the residential chapter, moving guards out of the old R312 and giving handrails a section of their own. Anyone quoting the deck railing height code from a two-year-old handout will cite paragraphs that no longer exist, though most figures carried forward unchanged.
Forty-Two Inches: Where This State Leaves the Model Code
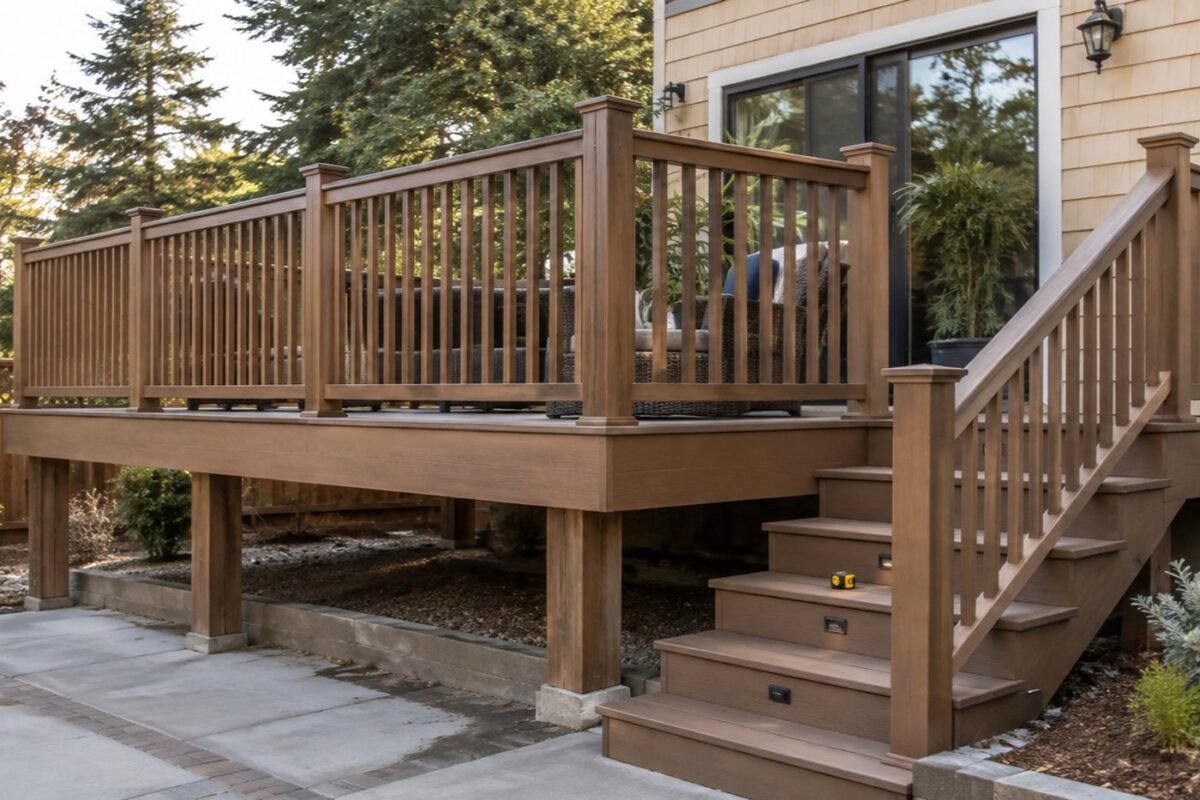
The California code for deck railing height lives at CRC R321.1.2, and it runs a single sentence long: a guard must stand at least 42" high, measured vertically above the adjacent walking surface. That figure covers a house, duplex, or townhouse of three stories or fewer, and it stands six inches taller than the national model. The International Residential Code sets 36". California amended it upward, which is why the figure quoted on most national websites is simply wrong for anything built between Yreka and Chula Vista.
The measurement runs from the surface people stand on to the top of the barrier. Because the required deck railing height has to hold at every point along a run, the tape starts at the high spot — on a platform that slopes for drainage, or one where a hot tub pad lifts the deck locally. Builders lose this constantly: the assembly reads 42½" at the stair corner and 41¾" where the surface crowns, and the whole run gets written up.
When a Barrier Becomes Mandatory
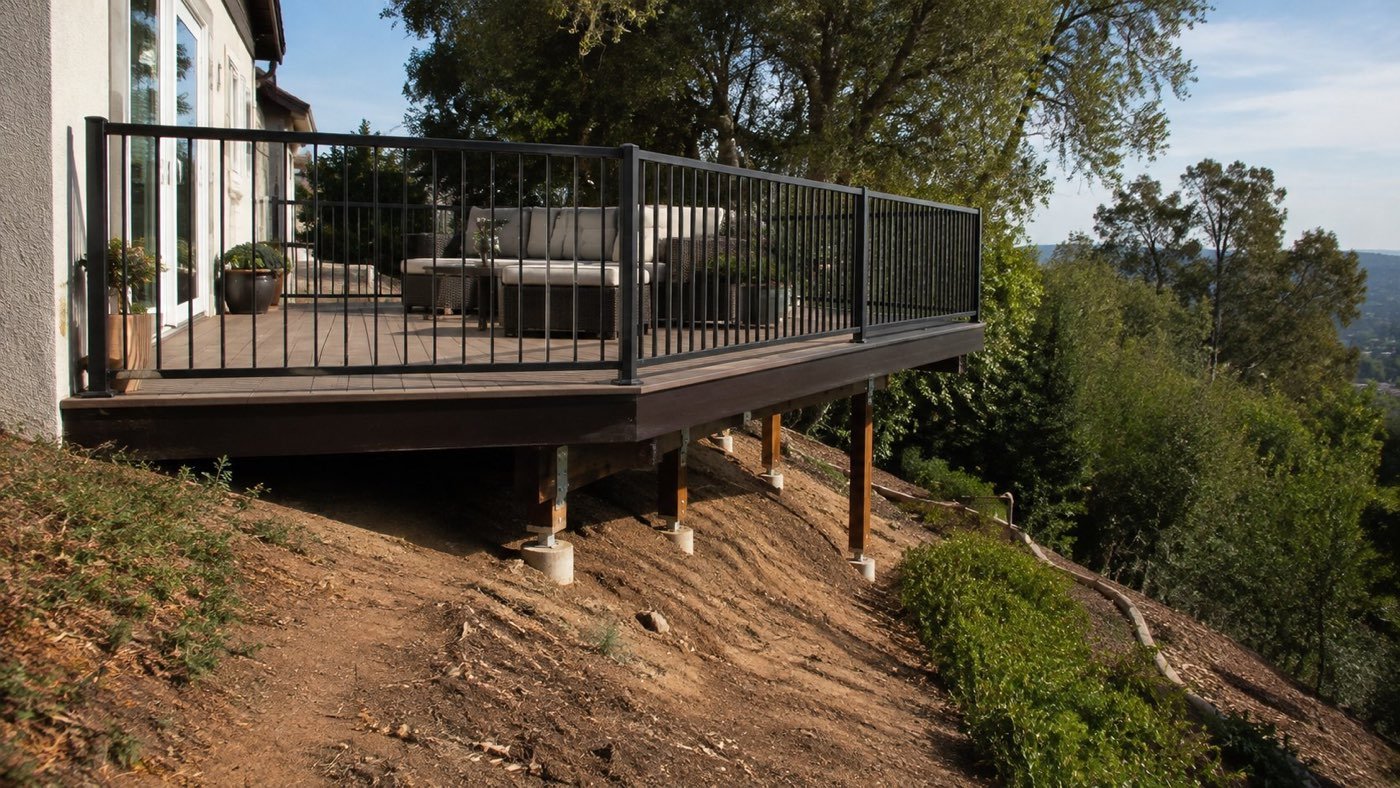
Height only matters once a barrier is required, and CRC R321.1.1 sets that trigger separately. A guard is needed wherever a walking surface sits more than 30" above the floor or grade below, measured at any point within 36" horizontally of the open edge.
Read that horizontal sweep carefully, because it is what catches hillside lots. A platform in Auburn can measure 26" to the dirt directly beneath its outer edge and still require protection, because three feet out the ground has dropped past the 30" threshold. The exterior deck railing code does not ask what the drop is at the edge; it asks what the worst drop is inside that three-foot band. Ground that falls away is the single most common reason an owner believes no barrier is needed and finds out otherwise.
One caution before anyone treats the state figures as final. Deck railing codes for california set a floor, not a ceiling, and a city or county is free to amend upward. A detail cleared in one jurisdiction can still draw a correction in the next one over, so pull the local amendment list before ordering material rather than after the posts are set.
Handrail Height on the Steps
A flight changes both numbers. The handrail height code for decks puts the gripping surface between 34" and 38" above the tread nosings, and it becomes mandatory the moment a continuous run reaches four risers. Below four, none is required at all, which explains why so many two-step transitions carry nothing.
Deck handrail codes regulate grip shape as tightly as they regulate height. A Type I profile with a round cross-section runs 1¼" to 2" in diameter; a non-round Type I holds its perimeter between 4" and 6¼" with no cross-section past 2¼". Type II covers anything larger and needs a finger recess on both faces, with the width above that recess between 1¼" and 2¾". A 2×4 laid flat meets none of it. Inspectors see the same failure over and over: the standard handrail height for decks is met exactly, and then nothing about the profile lets a hand close around it.
Two details finish the picture. The gripping surface runs continuously from directly above the top nosing to directly above the lowest, and each end returns to a wall, post, or walking surface. It may project no more than 4½" into the path, with at least 1½" of clear space behind. Meeting the standard deck handrail height while leaving an open end sticking into space still fails, because sleeves and bags catch on it.
Five Measurements That Decide Whether a Guard Passes
Inspectors do not evaluate a barrier as a whole. They take five specific readings, and any one of them can sink the assembly on its own. The deck rail code requirements below are the exact set a field inspector works through, in the order most of them do it.
- Forty-two inches along the platform. The deck railing minimum height is taken vertically from the walking surface to the top of the barrier, at the highest point of that surface rather than an average across the run.
- Thirty-four inches along the open side of the steps. Measured from the line joining the leading edges of the treads. Where the top of the guard also serves as the handrail, it lands between 34" and 38".
- A 4-inch sphere anywhere in the infill. No opening from the walking surface up to the required height may pass one, and that includes the gap beneath the bottom rail, which people forget.
- A 4⅜-inch sphere on the open sides of the steps. Slightly looser than the platform figure, because stair geometry makes a strict 4" limit impractical between balusters.
- A 6-inch sphere in the stair triangle. The triangular gap formed by the riser, the tread, and the bottom rail gets its own allowance, since the shape itself blocks passage more effectively than a rectangle.
Those numbers exist for one reason worth stating plainly. Four inches approximates the head of a small child. Every sphere test is a proxy for whether a toddler can get a head through a gap, and the California code on deck railing balusters is written around that measurement rather than around looks.
Infill Materials: Cable, Glass, Composite, and Horizontal Runs
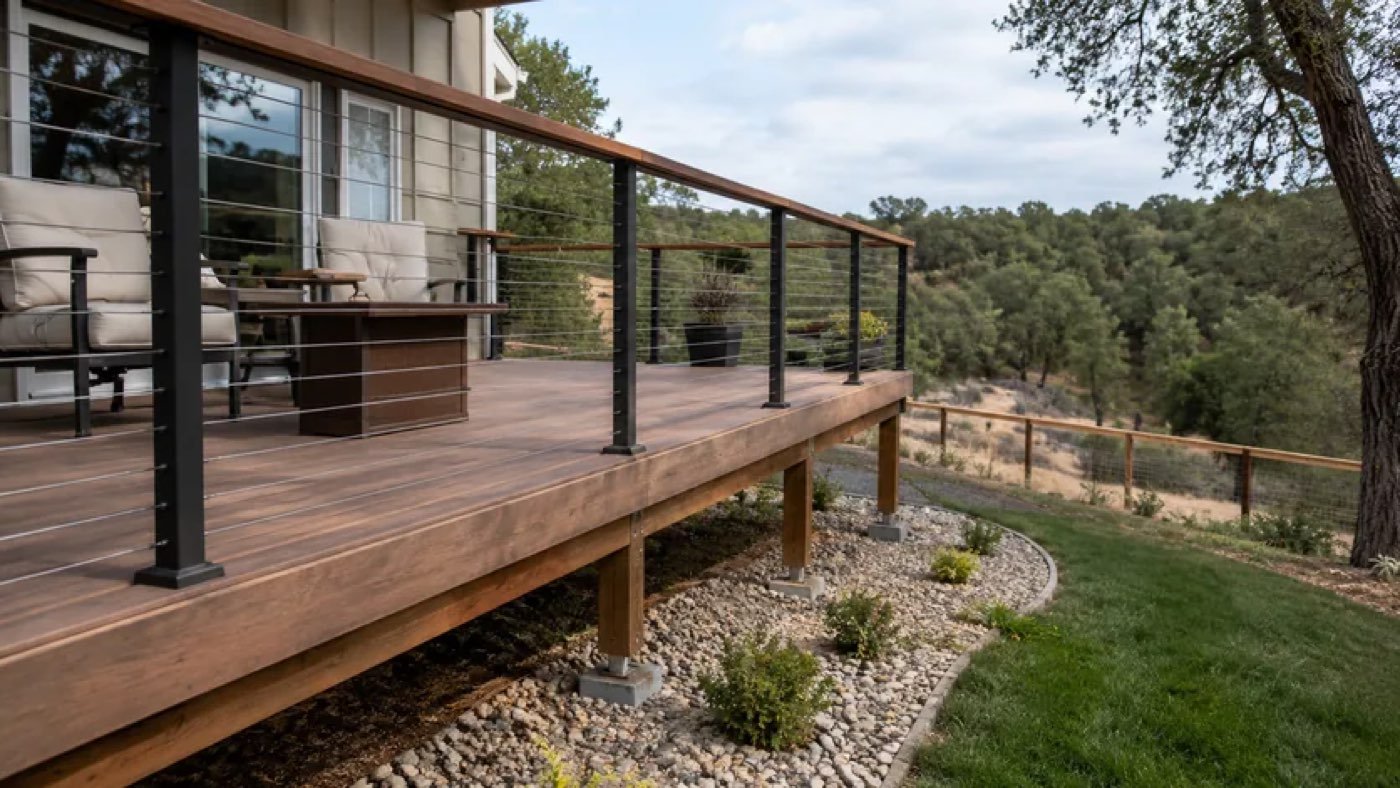
Nothing in the residential book limits you to sawn wood pickets. Any material clearing the load ratings and sphere tests is acceptable, though each family of products brings its own wrinkle. The notes below cover what Sacramento Valley plan checkers actually ask about.
- Cable. Spacing has to hold the 4" limit under load, not just at installation. Sonoma County publishes a field standard worth borrowing: cables at least ⅛" thick, spaced no more than 3.00" between inside edges, a turnbuckle with a locking device on each strand, and a 50-pound weight hung at the widest span during inspection while the sphere test is repeated.
- Horizontal infill. No provision in the model code bans it. The old climbability argument was dropped from the model text years ago, so the code for horizontal deck railing is simply the ordinary sphere and load package applied sideways.
- Glass. Panels must be safety glazing and are sized for the same forces as any other infill. Since a cracked panel becomes an opening, mounting and edge support get close scrutiny.
- Plastic composite. Exterior composite guards must comply with CRC R507.2.2, which means a current evaluation report for the specific product rather than a general claim of compliance.
- Aluminum and steel. Usually the easiest approval, since manufacturers publish tested spans and post spacing. Follow the printed numbers exactly; stretching posts an extra foot voids the rating.
Whatever fills the frame, the code requirements for deck railings never bend on the two constants: nothing passes a sphere, and the whole assembly resists the loads below. A beautiful cable run that sags open under a leaning adult satisfies neither.
What the Finished Assembly Has to Hold
Table R301.5 turns strength from an opinion into a number. The barrier and any handrail must withstand a single concentrated load of 200 pounds applied in any direction at any point along the top. In-fill components — balusters, cable, panels — resist 50 pounds applied horizontally across one square foot, and that force is not assumed to act at the same instant as the top-rail load.
Two hundred pounds sounds generous until you picture the real event. Nobody leans gently against a barrier and discovers it fails. A person loses their footing, pitches sideways, and arrives with full weight already moving. This is why deck railing requirements are structural work rather than trim carpentry, and why attachment matters more than the post itself. Screws driven into the cut end of a joist have almost no withdrawal resistance; posts need blocking, through-bolts, or tension hardware to reach the capacity the table assumes.
Permits, and the Second Layer on Multifamily Property
A permit is normally required, and the inspection record it leaves behind keeps its value for years. One small category escapes: a freestanding platform under 200 square feet whose surface never rises past 30" and serves no required exit door. Notice that such a structure never needed protection anyway, since it sits below the trigger height entirely.
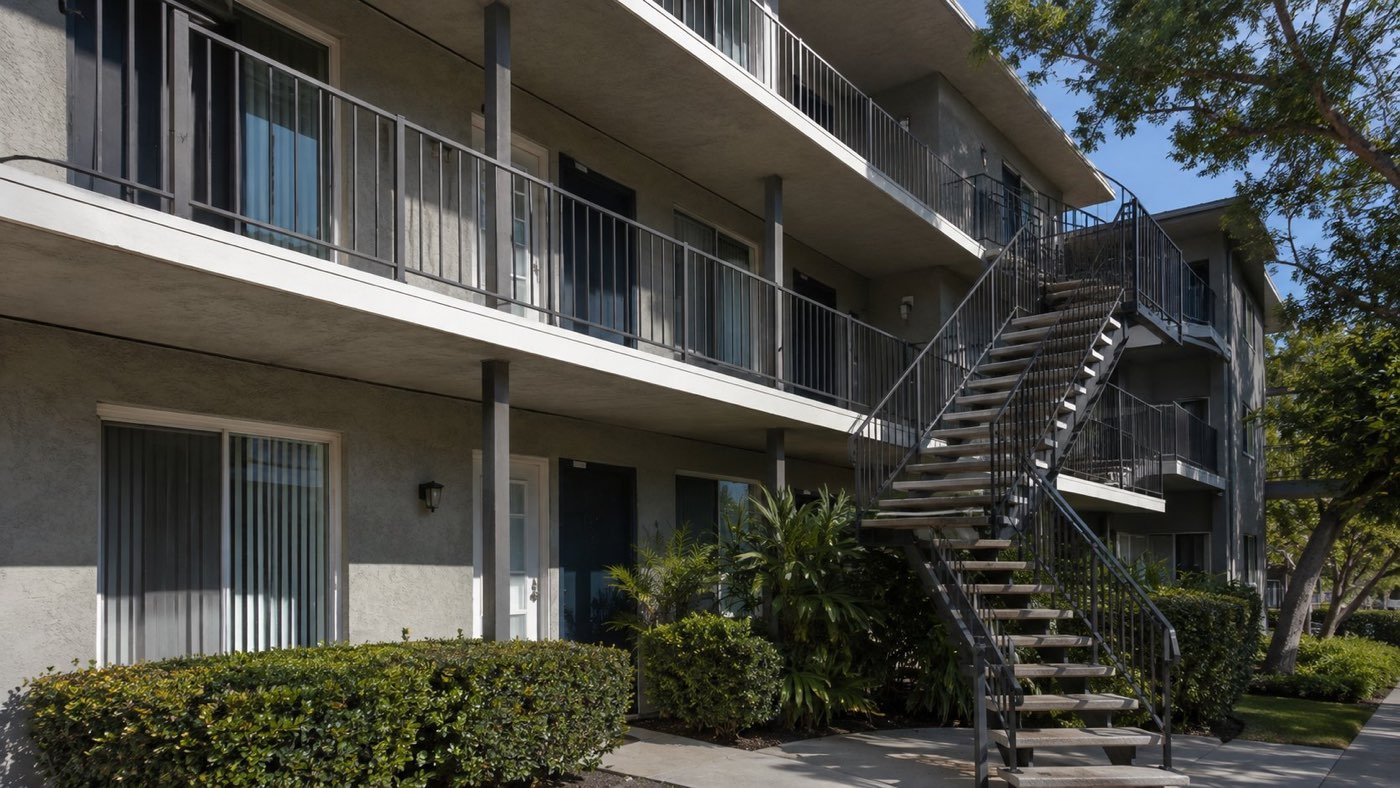
Rental and association property carries obligations past permitting. Health and Safety Code Section 17973, better known as SB 721, defines an exterior elevated element to include its supports and railings — meaning a barrier on an apartment balcony falls inside the inspected scope by statute rather than by interpretation. Owners of buildings with three or more dwelling units faced an initial deadline of January 1, 2026 after AB 2579 pushed it back a year, then every sixth year. Associations work instead from Civil Code Section 5551, or SB 326, on a nine-year cycle that opened January 1, 2025 and limits the work to licensed architects and engineers. In San Francisco a third document applies: Section 604, which sets no six-foot height floor at all. Meeting the deck railing height California building code on installation day is half the job; on multifamily property the barrier also has to still measure and still hold a decade later.
What to Check Before the Inspector Arrives
Everything here is verifiable in twenty minutes with a tape, a 4-inch ball, and your own body weight. Take the height at three or four points along each run. Push hard at the top of every post. Run the ball through the widest gap you can find, including under the bottom rail. Then repeat the reading on the steps, measured off the nosing line.
So what is the code for deck railings once the section numbers are stripped away? Forty-two inches on the platform, thirty-four along the steps, no gap that passes a ball the size of a child's head, and enough anchorage to take two hundred pounds without shifting. Four readings, one afternoon.
Underneath all of it lies a single question, and anyone asking what is code for deck railings has really asked that instead: will this hold when somebody falls against it. On older properties age is the honest answer: fasteners corrode, posts loosen, wood softens where water sits. If you cannot answer with confidence after checking, bring in a licensed inspector before the next gathering rather than after one.