Project Overview
- Service Type
- Deck Inspection · SB 721 Inspection · Structural Repair
- Location
- South Lake Tahoe, CA
- Property Type
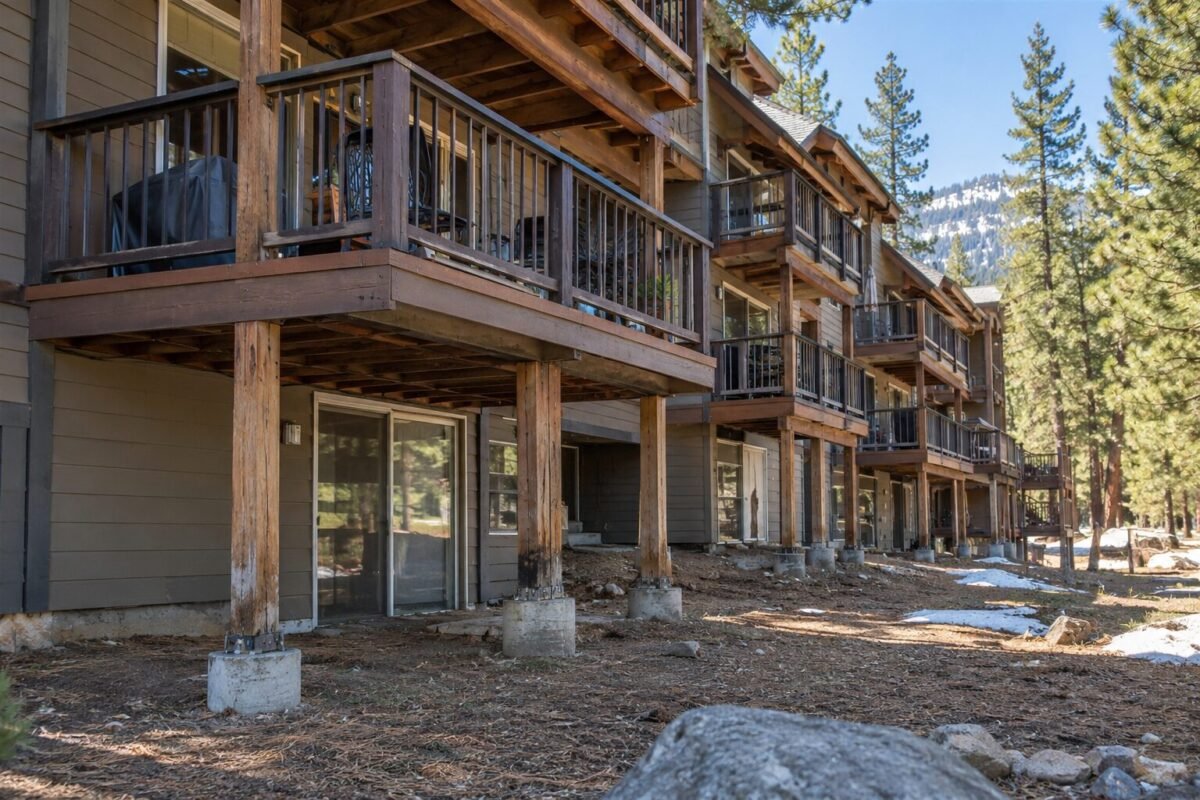
- Lodge-style apartment building — 14 units, 3 storeys (built 1988)
- Timeline
- 2-day inspection · 12 working days repair
- Completed
- August 2026
Project at a Glance
The Problem
The owner called in May, which is the only sensible month to call about a Tahoe deck. Every unit has one — fourteen decks and two exterior stairways, sixteen elements — and they carry snow for five months of the year and furniture for the other seven.
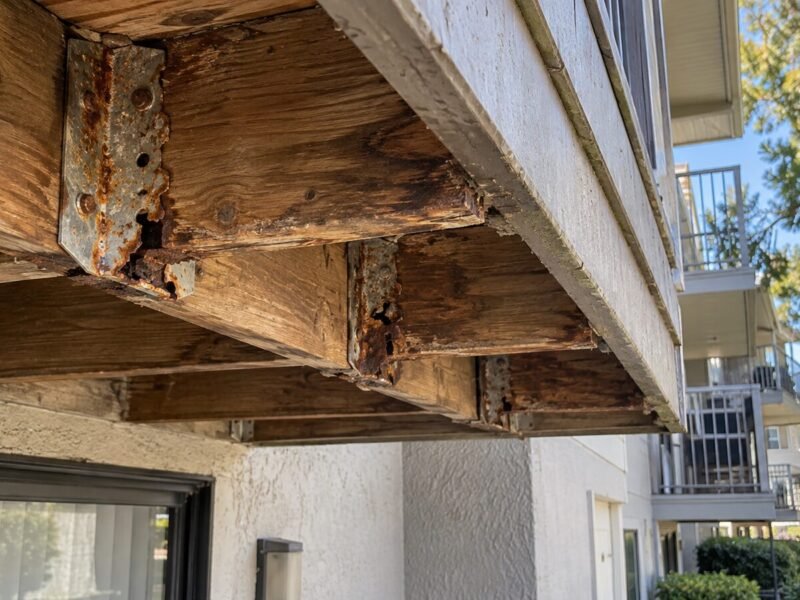
The walking surfaces were in reasonable shape. The problem was at the bottom of the load path, which is the part a surface inspection never reaches. Posts had been set directly onto their concrete piers with no standoff base, so every spring the end grain sat in snowmelt for weeks. Five posts had soft bases; on two of them a screwdriver went in to the handle. This is the sequence a deck inspection is built to catch, and it is invisible from the deck itself.
Three ledgers had a second, colder problem: ice damming had backed water behind flashing that was lapped the wrong way. With fourteen dwelling units the building also falls under SB 721 — Health & Safety Code §17973 — so the same visit produced the statutory report and started the six-year cycle. Our SB 721 inspection service covered that side of it.
The Solution
The assessment worked bottom-up, the way a deck footing inspection has to: we excavated beside four piers to confirm size and bearing depth before touching anything above. The footings themselves were sound and correctly sized — it was purely the connection detail that had failed.
Five posts were temporarily supported, cut back to sound material, and re-set on galvanized standoff bases that hold the end grain clear of the concrete. Three ledgers were opened, re-flashed with the laps running the correct way, and closed. Everything ran between mid-July and mid-August: on this site that window is not a preference, it is the whole schedule.
- Deck inspection of all 14 decks & 2 stairways
- Excavation beside 4 piers to confirm footing size & bearing
- Post base replacement on galvanized standoffs (5 posts)
- Ledger re-flashing with correctly lapped detail (3 decks)
- Guard post and hardware check on every deck
- SB 721 written report starting the six-year cycle
- Scheduling inside the summer construction window
How the Project Ran
-
Inspection (Days 1–2)
All fourteen decks and both stairways assessed from above and below, with moisture readings at every ledger and post base and excavation beside four piers.
-
Report & scheduling (Weeks 2–6)
Written report issued with condition ratings, and the build booked into the mid-July to mid-August window before the season's schedule filled.
-
Post bases (Days 1–8 on site)
Five posts temporarily supported, cut back to sound material and re-set on galvanized standoff bases clear of the concrete.
-
Ledgers & closeout (Days 9–12)
Three ledgers opened and re-flashed with correctly lapped detail, openings closed and sealed, and the SB 721 report placed on file for the six-year cycle.
Materials Used
- Galvanized standoff post bases end grain held clear of the concrete piers
- Pressure-treated Douglas fir post base replacement sections
- Sheet-metal ledger flashing correctly lapped detail on three decks
- Stainless steel fasteners connections in treated lumber at the post bases
Before & After
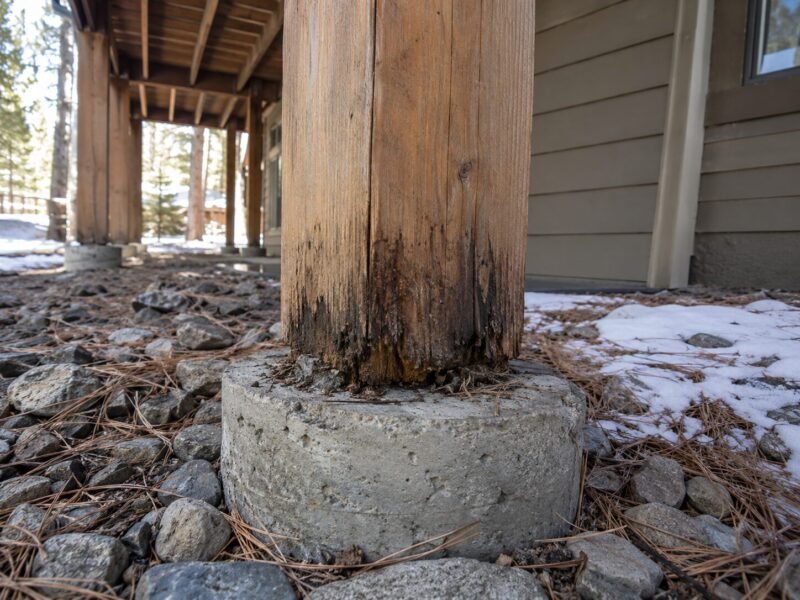
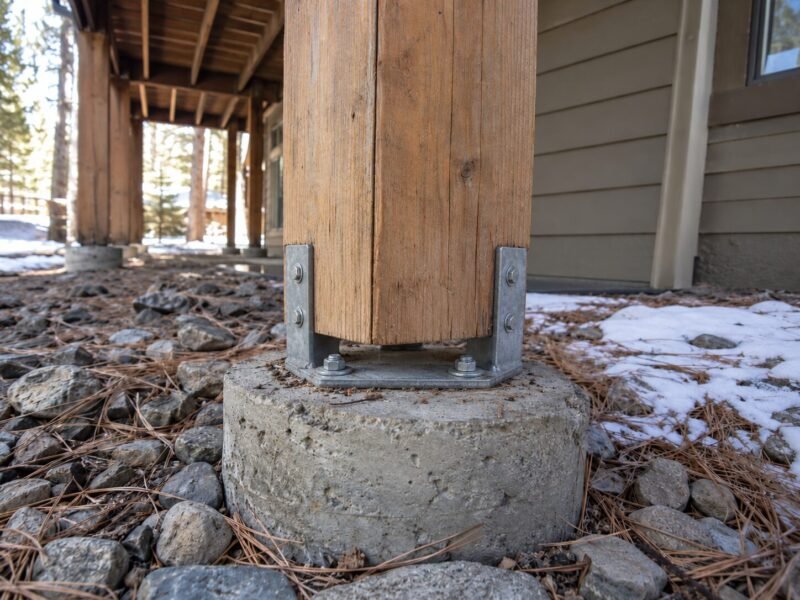
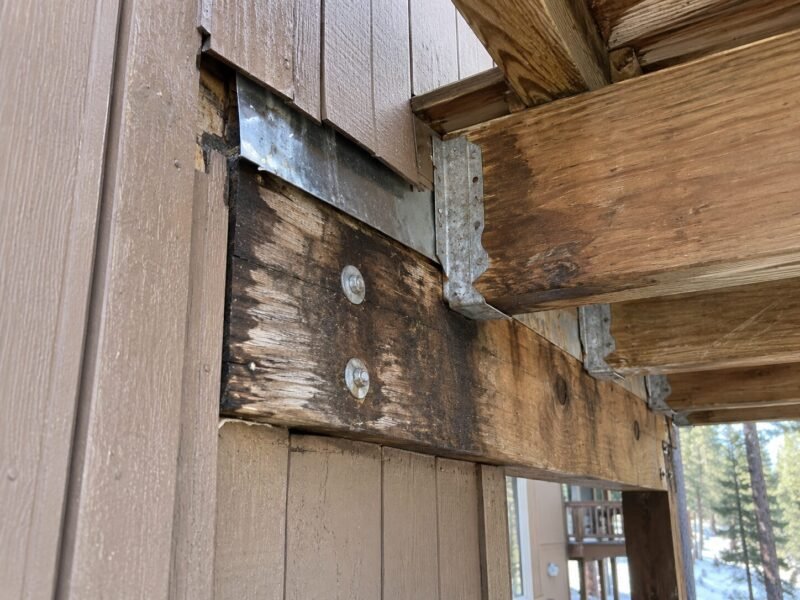
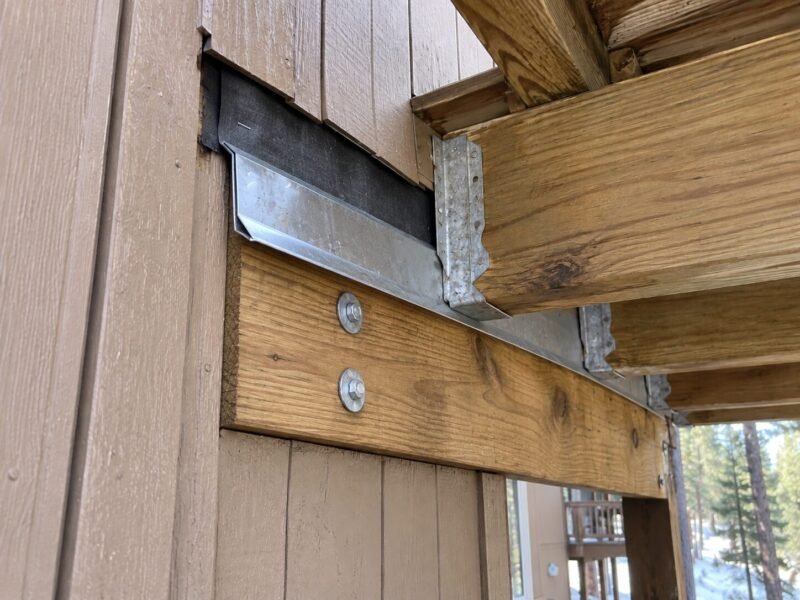
Five post bases and three ledgers rebuilt inside the summer window — before the first snow.
The decks looked fine and the surfaces were fine. It was the bottom four inches of five posts, and I would never have found that from standing on them.
Questions About This Project
What does a deck footing inspection actually involve?
Confirming what is under the posts, which usually means excavating a small area beside a pier. We check footing size and bearing depth, look for settlement or heaving, and confirm the post sits on a standoff base rather than directly on concrete or soil. None of that is visible from the deck.
Why do mountain decks fail differently?
Snow changes the exposure at both ends of the structure. At the bottom, meltwater sits against the post base for weeks instead of running off. At the top, ice damming backs water behind flashing that would perform normally in a valley climate. Both attack connections rather than the wood in the middle of a member.
When can this work be done in Tahoe?
Realistically mid-June to late September, and the good crews are booked by March. Anything structural that needs a deck opened up has to close before the first storm, so an inspection in spring and a build in summer is the only sequence that works.