Project Overview
- Service Type
- SB 721 Inspection · Structural Repair · Waterproofing
- Location
- Tracy, CA
- Property Type
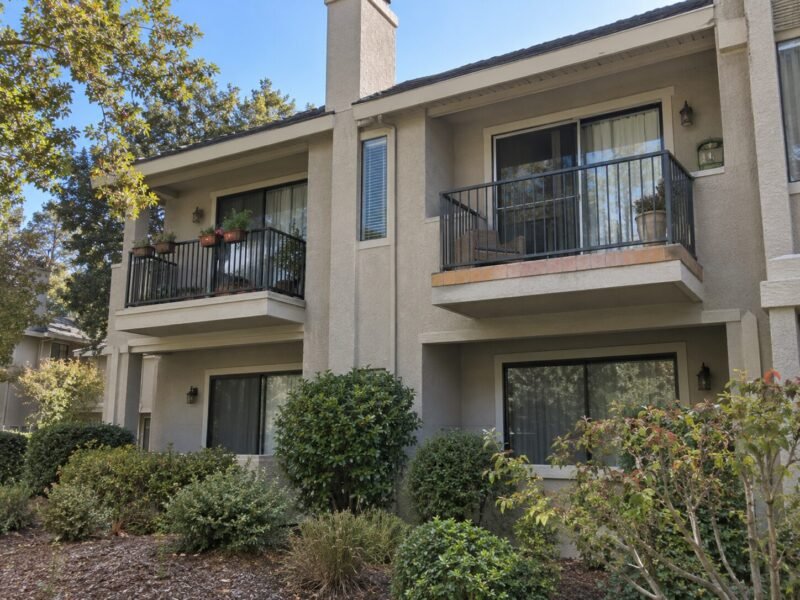
- Apartment building (36 units, 3 storeys, built 2004)
- Timeline
- 1-day inspection · 7 working days repair
- Completed
- May 2026
Project at a Glance
The Problem
The tenant had reported a stain three times across two winters. A roofer had been out twice and a painter once; the ceiling had been cut open, dried, patched and repainted, and every spring the stain came back a little wider.
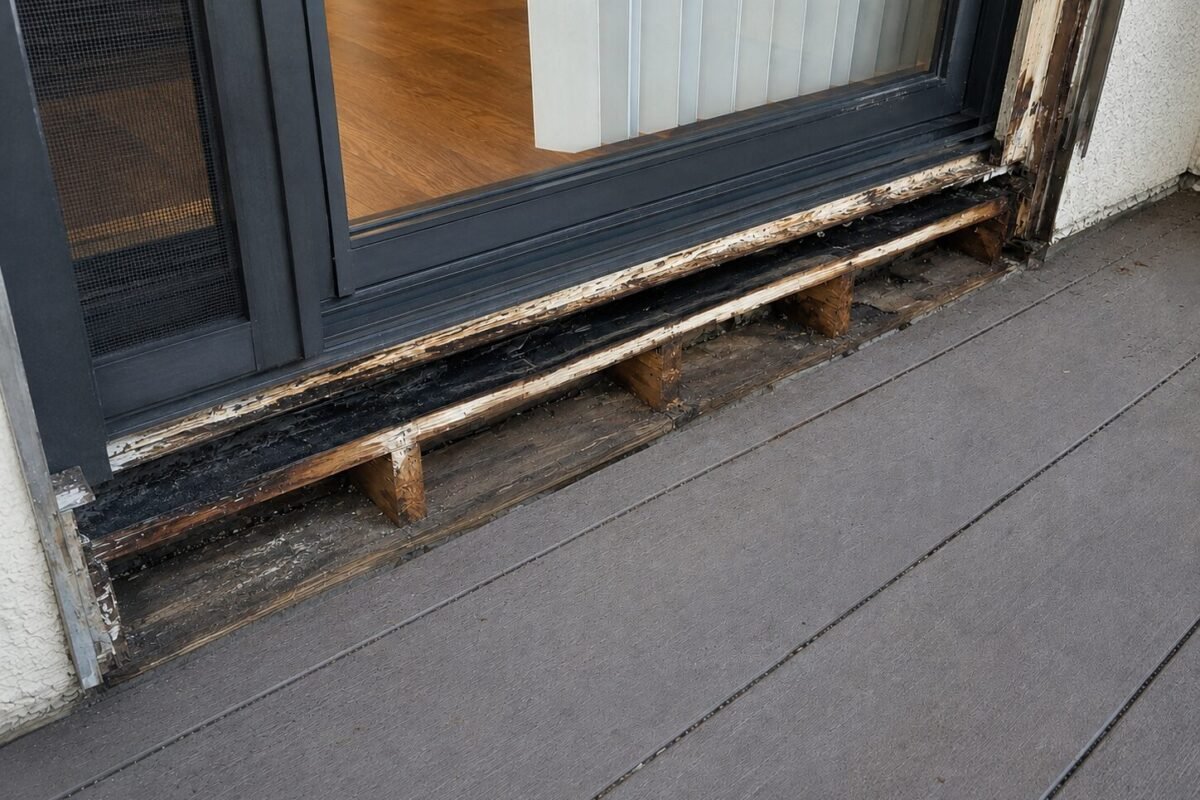
It was never the roof. The unit above has a balcony, and the sliding door threshold sat directly on the deck substrate with sealant as its only protection — no pan flashing, no end dams, no upturn behind the door track. Water tracked under the threshold, ran along a joist, and surfaced on a ceiling twelve feet from where it entered.
Because SB 721 covers the load-bearing components and the waterproofing associated with them, this was a compliance matter as much as a habitability one. Moisture readings at the threshold framing on four balconies came back above 30%, with visible decay at two. The inspection turned a recurring maintenance complaint into a documented, permitted repair. Our SB 721 inspection service covered the survey and the rebuild.
The Solution
All 36 balconies were inspected in a day, with particular attention to the threshold detail that had failed. Four returned elevated moisture and were opened; the rest were documented and scheduled for a threshold retrofit at the next coating cycle rather than being torn apart unnecessarily.
On the four, the doors came out, decayed framing and substrate were cut back and replaced, and a proper sheet-metal pan with end dams and a rear upturn went in under each threshold before the door was re-set. The membrane was carried up behind the pan. Each rebuilt threshold was hose-tested before finishes went back, and the ceiling below was repaired once the assembly had dried and been re-read.
- SB 721 inspection of all 36 balconies
- Leak tracing with moisture mapping & hose testing
- Door removal & threshold framing replacement (4 balconies)
- Sheet-metal pan flashing with end dams & rear upturn
- Westcoat ALX membrane carried up behind the pan
- Interior ceiling repair in the affected unit below
How the Project Ran
-
Inspection & leak trace (Day 1)
All 36 balconies assessed; moisture mapped from the ceiling of the unit below up to the threshold above; entry point confirmed by hose test.
-
Demolition & drying (Days 2–3)
Doors removed on the four affected balconies, decayed substrate and framing cut out, assemblies dried and re-read before rebuild.
-
Threshold rebuild (Days 4–7)
New framing and substrate, sheet-metal pans with end dams and rear upturns, doors re-set, and the membrane carried up behind each pan.
-
Test & closeout (Day 8)
Every rebuilt threshold hose-tested before finishes; interior ceiling repaired; SB 721 report issued with the threshold detail flagged for the remaining balconies.
Materials Used
- Sheet-metal threshold pans end dams and rear upturn at every door
- Pressure-treated Douglas fir threshold framing and blocking
- Westcoat ALX system deck membrane carried up behind the pan
- High-performance polyurethane sealant door frame and pan terminations
Before & After
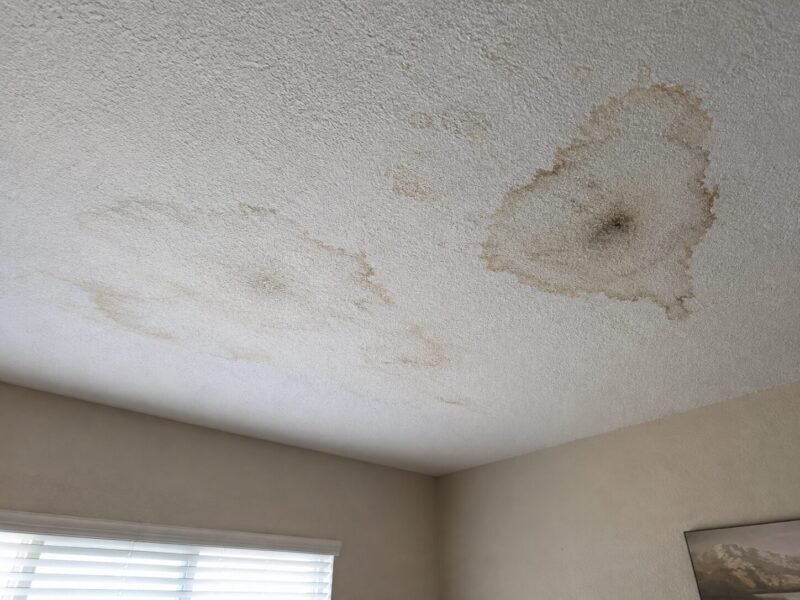
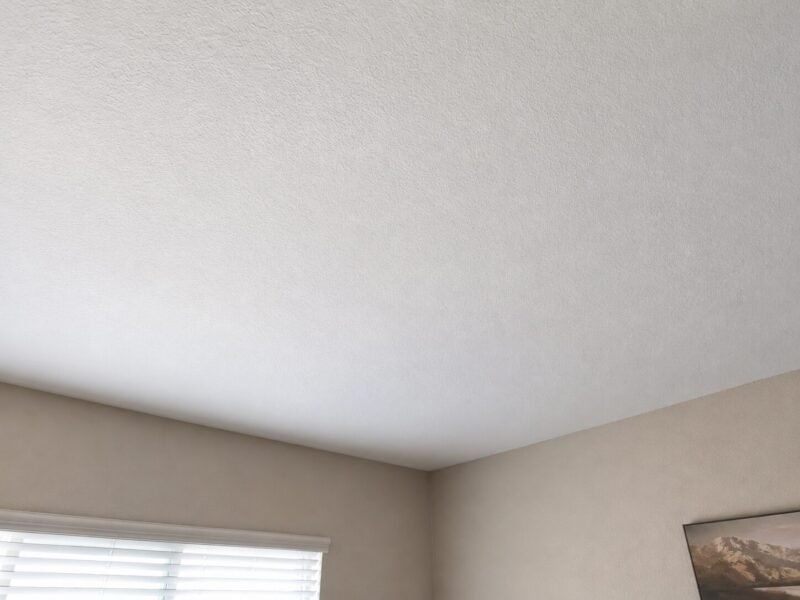
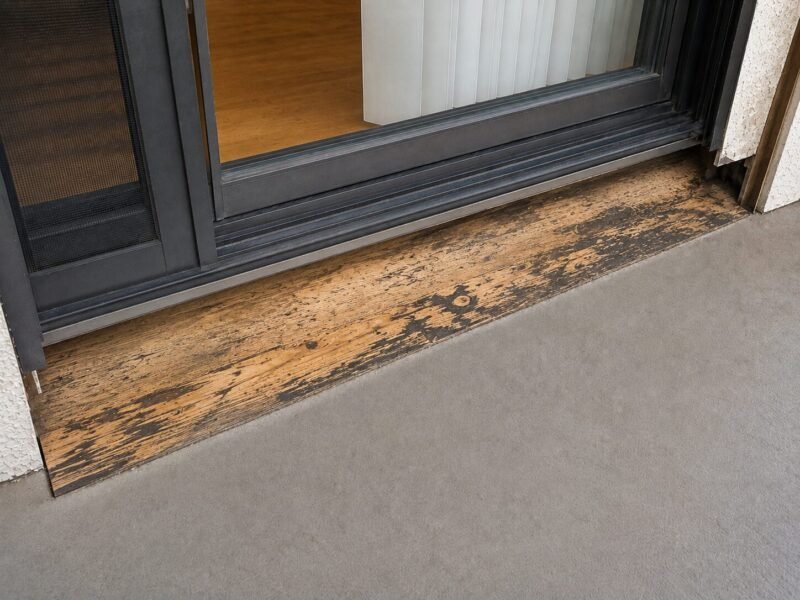
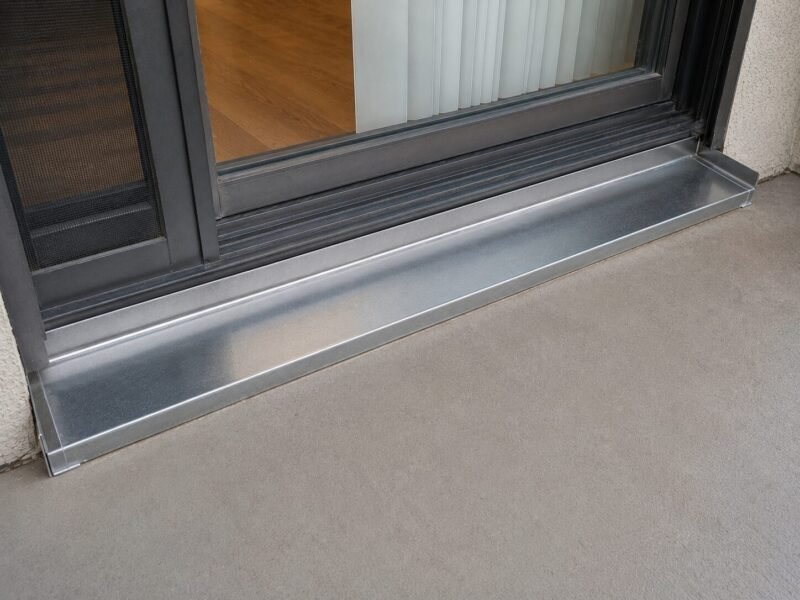
Leak source found and rebuilt — the stain has not returned through a full wet season.
Two roofers and a painter, and the same stain every February. It was the balcony the whole time.
Questions About This Project
The stain is on the ceiling. Why would the balcony be the cause?
Water entering at a door threshold runs along the framing until it finds a break in the drywall, which can be several feet from where it got in. If there are balconies above the affected unit, the threshold is the first thing to test — before anyone goes up on the roof.
Is a leak like this covered by SB 721?
Yes, if the balcony is wood-framed and its walking surface is more than six feet above grade. The law covers load-bearing components and the waterproofing associated with them, and a threshold detail that puts water into the framing sits squarely inside that scope.
Do tenants have to move out?
Not for work at this scale. The door opening is closed and secured overnight, and the interior repair below is a day's work once the assembly is dry. We phase one balcony at a time so the unit stays occupied throughout.