Structural Repair
- Joist, beam, and rim replacement
- Ledger board reinforcement and re-flashing
- Connection hardware upgrades
- Support post and deck footing reconstruction
Contra Costa County · SB 721 & SB 326 specialists
Concord's population grew more than tenfold between 1950 and 1970, and many of the apartment complexes built in those two decades still stand along the Monument Corridor, Clayton Road, and Willow Pass Road. Newer apartment and condo buildings have since gone up downtown near Todos Santos Plaza and the BART station. We provide SB 721 inspections for rental buildings, SB 326 inspections for condo associations, and the deck and balcony repair that follows, with one licensed team responsible from the first walk-through to the final compliance letter.
Inspection, compliance, repair, and reconstruction for Concord apartment owners, HOA boards, and property managers — handled end‑to‑end by one licensed team.
What type of property do you manage?
Which exterior structures are 6 feet or more above ground?
Select all that apply
Get your free compliance assessment
We'll send your personalized report within 24 hours
Thank you! We'll contact you within 24 hours with your personalized compliance report.
Concord's 1960s and 1970s apartment complexes are mostly wood-framed, with open stairs and upper-level walkways that serve several units each. After fifty or more years, many of these walkways have been resurfaced several times, often with a new coating applied over an old one that had already failed. Water that gets under the top layer stays trapped between coatings and soaks into the plywood and joists. During a balcony inspection on these buildings, we check how many layers are on the surface and open the soffit below wherever the coating sounds hollow or shows soft spots.
Concord has relatively few reinforced concrete balconies, and both state laws leave them out because they do not rely on wood for support. In the newer buildings downtown, concrete is more often found at the ground floor and in parking levels, with wood-framed balconies and corridors on the floors above. As part of the deck inspection, we sort each building's elements into those the law covers and those it does not, and draw the sample only from the covered group.
Composite boards are often used when an owner replaces the walking surface on an older wood balcony. The new boards need joists at the spacing the manufacturer specifies, and older framing was not always built to that spacing. During a deck inspection we check joist spacing and the condition of the joists under replacement boards, because boards laid over framing that is too widely spaced can sag and crack between supports.
A 30-minute on-site walkthrough tells you exactly what's required.
Concord went from 6,953 residents in 1950 to 36,208 in 1960 and 85,164 in 1970, and a large part of its apartment stock went up in those years and the decade after. By 2020, Concord had 125,410 residents and 47,597 housing units, and 40.9% of occupied homes were rented. Concord's rent cap applies to multifamily complexes built before February 1995, and on buildings of that age the balconies are often on their second or third round of repairs.
Rental owners in Concord deal with two inspection systems. The City's Multi-Family Rental Dwelling Unit Inspection and Maintenance Program, under Municipal Code Chapter 15.50, covers rental properties with four or more units and checks general maintenance, including exterior walkways. SB 721 is a separate state requirement for buildings with three or more units and focuses on the structure and waterproofing of balconies, decks, stairs, and walkways whose walking surface is over six feet off the ground. Passing one does not satisfy the other. In 2025, the U.S. Geological Survey also identified a creeping strand of the Concord Fault south of downtown, with curbs and sidewalks offset by 8 to 18 centimeters, so on properties in that area we note any signs of ground movement at stair landings and posts.
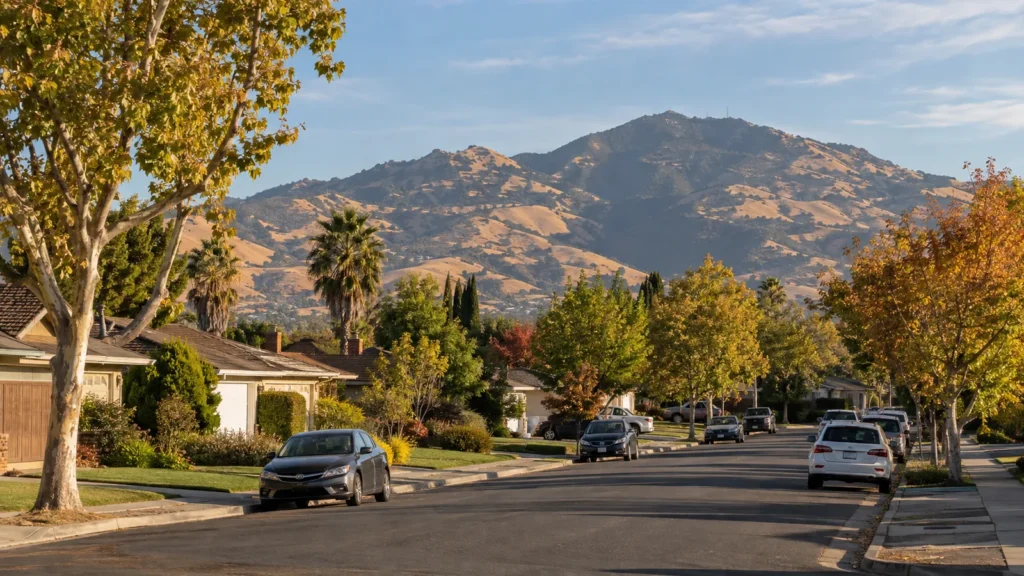
Concord has warm, dry summers and cool, wet winters, with July afternoons averaging about 87°F and January afternoons about 56°F. Elevations on the same building wear in different ways. South- and west-facing balconies take the summer sun, and their coatings chalk and crack. North-facing balconies and stairs stay shaded through the winter, dry slowly after rain, and are where we most often find moss, algae, and soft treads. We record the orientation of each element in the report so the repair plan can treat the two sides differently.
Issues that repeat across the local building stock — from climate, construction era, or common materials in this area.
On older walkways, each resurfacing adds a layer instead of replacing the last one. When the bottom layer has already lost its bond, water gets between layers and spreads into the framing. A hollow sound when tapping the surface and blisters near doorways are the usual signs. We cut test areas through the coating to see how many layers there are and what condition the plywood is in.
Stairs and balconies on the north side of a building, or under large trees, stay damp for weeks after a storm. Treads and stringer tops in these spots develop moss and surface rot long before the sunny side shows any wear. We probe every tread in the sample on shaded stairs.
Where a second-floor walkway has no drip edge, or the drip edge has failed, rainwater runs down the walkway's edge and onto the stair stringers and landing posts below. Rot then starts in the lower structure rather than in the walkway. We check the edge detail of every upper walkway and the elements directly under it.
Complexes that have changed hands several times often have generations of repairs: sistered joists, mismatched hangers, and patched decking, not all of it done with a permit. We compare what we find with the City's permit records where they are available and note repairs that need to be brought up to standard.
On properties close to the creeping strand of the Concord Fault, slow ground movement can crack concrete landings, shift stair bases, and lean walkway posts. We photograph and measure these conditions and, where movement is clear, recommend review by a structural engineer as part of the repair scope.
Under SB 721, a Concord rental building with three or more units is inspected once every 6 years; at four or more units it is also enrolled in the City's multifamily inspection program. We inspect garden apartments and walkway buildings along Monument Boulevard, Clayton Road, and Willow Pass Road, as well as newer buildings downtown, and we coordinate tenant entry notices with your management team.
Condominiums are excluded from the City's multifamily rental inspection program, but condo associations still fall under SB 326, which requires an inspection every 9 years by a licensed structural engineer or architect. The sample is drawn at random from the balconies, stairs, and walkways the association is responsible for under its CC&Rs.
Concord HOA boards receive the HOA balcony inspection results as a building-by-building table of findings, with each repair rated by urgency. We price the repairs, file the permits, and provide a compliance letter for the reserve study, insurance carrier, and lender questionnaires.
Triplexes, which fall under SB 721 but not under the City's four-unit program, as well as fourplexes, townhome complexes, senior apartments, and mixed-use buildings downtown.
Serving all of Concord with fast response times. Most assessments within 3 business days.
After the work is complete, you walk away with a full archive package — ready for your HOA board, insurer, city, or next property sale.
Before, during, and after photos tagged to every structural element inspected.
Full permit package, inspection card sign-offs, and city correspondence archived.
Manufacturer warranties plus our labor guarantee in writing.
Detailed scope-of-work summary covering every repair and reinforcement.
Engineer-signed SB 721 / SB 326 letter for your HOA archive, insurance, and lender.
For Concord rental properties, the package lists the corrected items on exterior walkways and stairs separately, so the owner can show them at the next City multifamily inspection. Each element in the report is also tagged with its orientation, which helps plan maintenance on shaded and sun-facing sides.
We walk the property, identify scope, and flag any urgent safety items. No cost, no obligation.
Full proposal with line-item pricing, material specs, and a realistic timeline.
We handle city permits and coordinate tenant notices with property management.
One licensed crew, start to finish. Daily photo updates and clean worksites.
City sign-off, warranty package, and compliance letter delivered to you.
Our 1960s complex off Monument Boulevard had walkways resurfaced at least three times. ABD cut through the coating, showed us the wet plywood underneath, and replaced the decking down to the joists instead of adding another layer.
We thought the City's rental inspection covered our balconies. ABD explained the difference, did the SB 721 inspection, and organized the report so we could use it at the next City visit as well.
Yes. The City program under Municipal Code Chapter 15.50 covers general property maintenance on rental properties with four or more units. SB 721 is a state law with its own requirements: an inspection every 6 years of elevated balconies, decks, stairs, and walkways, done by a qualified inspector such as a licensed architect, engineer, or contractor. A City inspection does not replace it.
SB 721 does not include a seismic evaluation, and our inspection does not replace one. But on properties near the creeping strand identified south of downtown, we pay attention to signs of ground movement at concrete landings, stair bases, and walkway posts, and we record them with photos and measurements. If the movement looks active, we recommend that a structural engineer review it before repairs are designed.
No. Condominiums are excluded from the City's multifamily rental inspection program. Condo associations do fall under SB 326, which requires the association to have its balconies, decks, stairs, and walkways inspected every 9 years by a licensed structural engineer or architect.
In the wrong city? Jump to the right page for your property.
Tell us about your property and we'll come out, walk it, and give you a written plan — free of charge, no obligation.