Structural Repair
- Joist, beam, and rim replacement
- Ledger board reinforcement and re-flashing
- Connection hardware upgrades
- Support post and deck footing reconstruction
Stanislaus County · SB 721 & SB 326 specialists
Nearly half of Turlock's housing was built before 1980, and on balconies and stairs of that age the main questions are structural: how the deck is fastened to the building, how posts connect to beams, and whether the guardrails still hold. Our deck inspection and balcony inspection work in Turlock covers apartment owners under SB 721 and condo associations under SB 326, from the older buildings near downtown and Main Street to the complexes along Geer Road, Monte Vista Avenue, and Fulkerth Road and the rentals around CSU Stanislaus. Any deck repair or balcony repair that follows is done by the same licensed team.
Inspection, compliance, repair, and reconstruction for Turlock apartment owners, HOA boards, and property managers — handled end‑to‑end by one licensed team.
What type of property do you manage?
Which exterior structures are 6 feet or more above ground?
Select all that apply
Get your free compliance assessment
We'll send your personalized report within 24 hours
Thank you! We'll contact you within 24 hours with your personalized compliance report.
Multifamily buildings make up about a quarter of Turlock's housing, and most of their balconies, stairs, and walkways are wood. In the older part of that stock, the framing was often built with fewer connectors than current practice calls for: ledgers nailed to the building, posts toe-nailed to beams, and joists cantilevered far past their support. In Turlock's dry heat, wood shrinks and nails slowly back out of it. Our inspection focuses on how each element is held together and checks every connection in the sample.
In Turlock, concrete rarely forms the balcony itself; it matters most where the structure meets the ground. On some older buildings, wood posts for balconies and stairs were set directly into concrete footings or poured slabs. Water collects where the wood enters the concrete and cannot drain or dry, so the post rots at that line while the part above looks sound. We probe every post base in the sample at the concrete line.
As part of updating older balconies, some owners wrap the rim joists and beams with composite or PVC trim boards for a cleaner appearance. The trim covers the very framing that carries the balcony and holds moisture against it. Decay behind trim can go unseen for years. On wrapped balconies we remove trim at test locations to look at the framing underneath.
A 30-minute on-site walkthrough tells you exactly what's required.
Turlock grew as a farm town around the Turlock Irrigation District, formed on June 6, 1887, as the first irrigation district in California. Stanislaus State College was established in 1957 and moved to its permanent Turlock campus in 1965, and the university has kept rental demand up near campus ever since. By 2020 the city had about 72,700 residents, and recent counts show around 25,700 housing units, 45% of them rented.
The city's housing plan gives a clear picture of the building stock. About 16% of homes were built before 1960 and just under half before 1980. Multifamily buildings account for about 24.5% of all units, roughly 6,300 homes. The same plan reports that about 12% of renter households live in overcrowded units, which in practice means more people, more use, and more stored belongings on each balcony and stair. For SB 721, this points to older wood framing carrying heavier everyday loads, and that is where we concentrate the inspection.
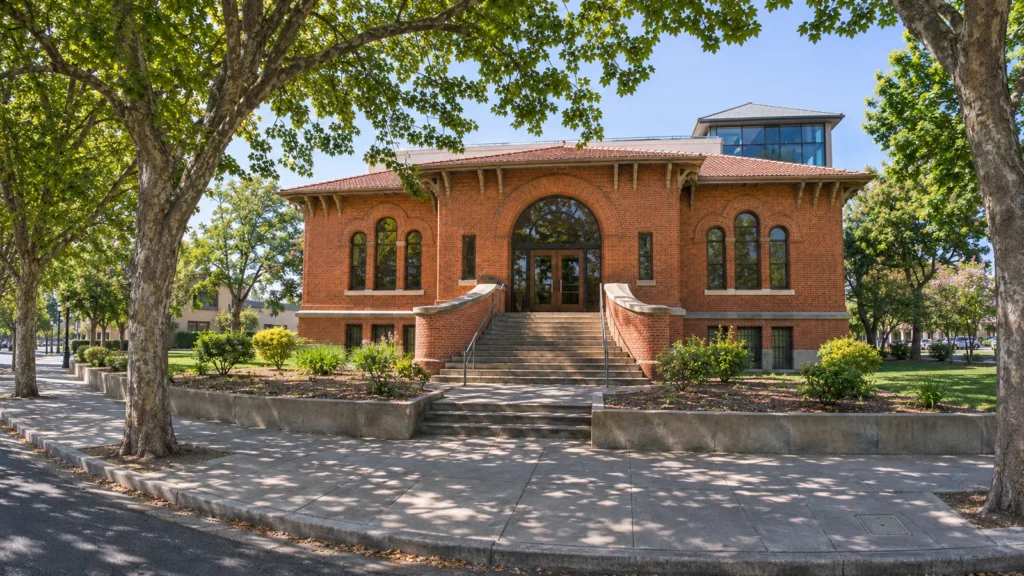
Turlock's average year brings about 12.4 inches of rain. The typical July high is around 93°F and the typical January high is close to 57°F. Long, hot, dry summers shrink exposed framing a little more each year, which loosens nails and opens gaps at connections that were tight when the deck was built. The short winter rains then reach those openings. In this climate, structural connections and fasteners tend to fail before waterproofing does.
Issues that repeat across the local building stock — from climate, construction era, or common materials in this area.
On many older balconies, the ledger that attaches the deck to the building is held only by nails, not by bolts or structural screws. As the wood shrinks and nails work loose, the ledger can start to pull away from the wall. This is one of the most serious defects we find, because the ledger carries one side of the balcony. We check how every ledger in the sample is fastened and suggest bolting or other approved connections where it is not.
Older decks and stairs often have posts joined to beams only by nails driven at an angle, with no metal connector. A connection like this can loosen or split over time, and the beam can shift on top of the post. We inspect post-to-beam connections in the sample and specify connectors where they are missing.
Some balconies are built with joists that extend well past the wall or beam below them. A long cantilever bends more under load and puts heavy stress on the joists where they pass over their support. We measure cantilever length against the backspan and look for sagging at the outer edge.
Balconies are often used to store furniture, appliances, water containers, and boxes. Heavy items placed near the outer edge add load where the framing is weakest. We note stored weight during the inspection and, where it matters, suggest limits the owner can share with tenants.
Older guardrails often have balusters or rails spaced farther apart than the 4-inch opening that current code sets for new guards, which can let a small child slip through. Existing guards are not automatically required to be replaced, but we note these openings as a safety item, and any guardrail we rebuild meets current rules.
Every Turlock rental property of three units or more must have its elevated elements inspected under SB 721 once every six years. Our work includes older two-story buildings near downtown, newer garden complexes farther out, and rentals around CSU Stanislaus. Tenant entry dates go to the owner or manager early, so written notices can be sent on time.
SB 326 covers Turlock condo associations and sets a nine-year cycle. The sample is chosen at random from the elevated elements the association is responsible for, and the report is signed by a licensed structural engineer or architect. We begin by confirming that list from the CC&Rs.
For Turlock HOA boards, the report puts structural connection findings first, because they carry the highest safety risk, followed by waterproofing and maintenance items. Each repair is priced separately, and the permit work and closing compliance letter are included.
Rows of fourplexes, small courtyard buildings, student rentals, senior housing, and older buildings with apartments above shops on Main Street.
Serving all of Turlock with fast response times. Most assessments within 3 business days.
After the work is complete, you walk away with a full archive package — ready for your HOA board, insurer, city, or next property sale.
Before, during, and after photos tagged to every structural element inspected.
Full permit package, inspection card sign-offs, and city correspondence archived.
Manufacturer warranties plus our labor guarantee in writing.
Detailed scope-of-work summary covering every repair and reinforcement.
Engineer-signed SB 721 / SB 326 letter for your HOA archive, insurance, and lender.
Turlock packages also contain a connection table for every sampled element: how the ledger, posts, beams, and guardrails are fastened, before and after repair.
We walk the property, identify scope, and flag any urgent safety items. No cost, no obligation.
Full proposal with line-item pricing, material specs, and a realistic timeline.
We handle city permits and coordinate tenant notices with property management.
One licensed crew, start to finish. Daily photo updates and clean worksites.
City sign-off, warranty package, and compliance letter delivered to you.
Our 1970s building looked fine from the parking lot. ABD found that the balcony ledgers were held on with nails only, and two had started to separate from the wall. They were bolted and re-flashed before anyone got hurt.
The trim on our balconies was only a few years old, so we thought the framing was fine. ABD pulled off a few pieces and found water damage in the rim joist behind it on the west side.
On a building that old, the most important items are structural connections: how the ledger is fastened to the building, how posts connect to beams and footings, and how far joists cantilever. Guardrails also need a load test, and older guards often have wider openings than current code allows for new work. Waterproofing comes next, but in Turlock's dry climate the connections usually show their age first.
In most cases, yes. The City of Turlock exempts only platforms no more than 30 inches above grade, with no roof framing, that are not over a basement or a story below. Balconies, elevated decks, and exterior stairs that SB 721 covers are well above that height, so structural repairs to them need a building permit. Our office handles the application and works with the City's Building and Safety Division through final sign-off.
That is the owner's decision, but weight matters. A balcony is designed for people and light furniture, not for appliances, heavy planters, or stacks of stored items near the edge. Storage also hides the framing from the inspector. We can suggest practical limits and a short notice for tenants about what to keep off balconies.
In the wrong city? Jump to the right page for your property.
Tell us about your property and we'll come out, walk it, and give you a written plan — free of charge, no obligation.