Structural Repair
- Joist, beam, and rim replacement
- Ledger board reinforcement and re-flashing
- Connection hardware upgrades
- Support post and deck footing reconstruction
Alameda County · SB 721 & SB 326 specialists
About seven in ten homes in Livermore are owner-occupied, which makes condo and townhome associations as important to balcony safety here as apartment owners. We inspect association properties under SB 326 and rentals under SB 721, and our crew does the deck repair and balcony repair that follow, from complexes near First Street and Railroad Avenue downtown to Springtown and the communities along Portola Avenue, Murrieta Boulevard, and Vasco Road. Many Livermore buildings have stucco walls and solid stucco guardrails, and our deck inspection is set up to find what that finish hides.
Inspection, compliance, repair, and reconstruction for Livermore apartment owners, HOA boards, and property managers — handled end‑to‑end by one licensed team.
What type of property do you manage?
Which exterior structures are 6 feet or more above ground?
Select all that apply
Get your free compliance assessment
We'll send your personalized report within 24 hours
Thank you! We'll contact you within 24 hours with your personalized compliance report.
Many condo, townhome, and apartment balconies in Livermore are wood-framed and wrapped in stucco. Often the guardrail is not a railing at all but a short stucco-covered wall built on top of the balcony framing. From the outside, the balcony looks solid and dry. Inside, the joists, the guardrail framing, and the connection to the building are all hidden. Our inspection uses moisture probes through the stucco and small inspection openings at the points where water most often gets in, and we patch every opening to match.
Some apartment buildings in Livermore have exterior stairs with concrete-filled steel pan treads. A stair carried entirely by steel and concrete is outside SB 721, because the law is limited to elements with wood in their load path. These stairs often land on wood-framed walkways or balconies, though, and those walkways are covered. We trace each stair to see what carries it and include the wood-supported parts in the sample.
In townhome communities, individual owners sometimes replace their own deck surface with composite boards. When that deck sits over a garage or living space, the waterproofing under the boards matters more than the boards themselves, and a new surface installed without the right membrane and sleepers can leak into the space below. We check what was installed under owner-replaced decking and record it for the association.
A 30-minute on-site walkthrough tells you exactly what's required.
Livermore's growth followed the national laboratories. Lawrence Livermore National Laboratory opened in 1952 on the site of a former Naval Air Station, and Sandia National Laboratories opened its California site in 1956. The population rose from 4,364 in 1950 to 37,703 in 1970, 73,345 in 2000, and 87,955 at the 2020 Census. In 2020 about 71% of occupied homes were owner-occupied. With that many owners, SB 326 for condo associations matters in Livermore as much as SB 721 for rental buildings.
Livermore voters set an urban growth boundary for the south side of the city in 2000 and for the north side in 2002. New housing now goes mainly into infill sites, such as the Downtown Livermore Apartments at Railroad Avenue and L Street: 130 affordable homes in two four-story buildings over underground parking, which held its kickoff in May 2026. The city also sits among active faults. The magnitude 5.8 earthquake of January 24, 1980, on the Greenville Fault, injured 44 people across the region, damaged buildings at the Lawrence Livermore laboratory, and shifted some mobile homes off their foundations. On every inspection we check how stairs, balconies, and walkways are attached to the building and anchored at their footings.
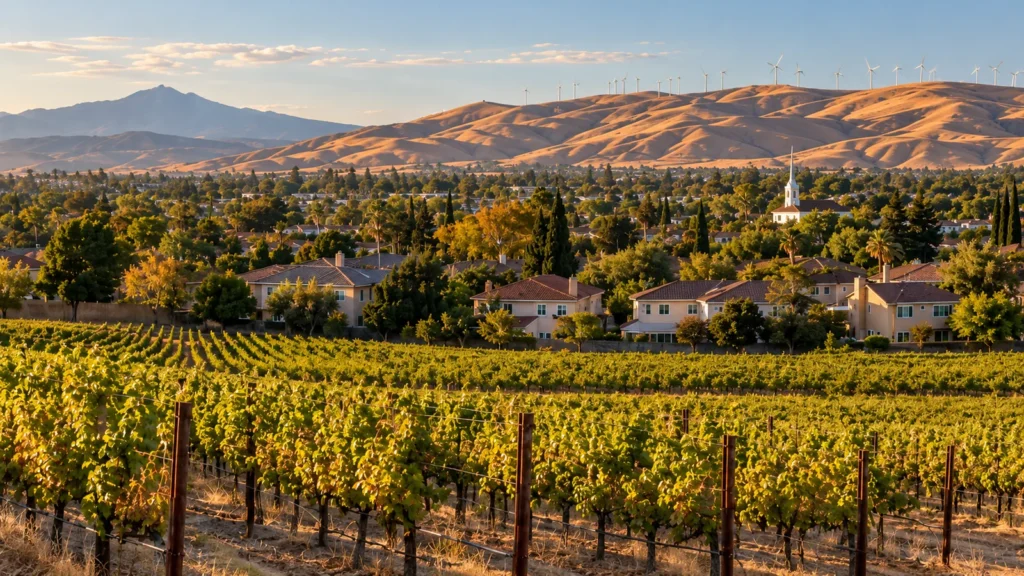
Livermore averages about 14.6 inches of rain a year, with July afternoons near 89°F and January afternoons near 57°F. The wind turbines on the hills east of town mark a second factor: afternoon winds through the Altamont Pass. Wind carries dust from the dry hills into balcony drains and scuppers, presses on anything attached to a guardrail, and drives winter rain into the tops of stucco walls and guardrails. Our reports note which elevations face the prevailing wind.
Issues that repeat across the local building stock — from climate, construction era, or common materials in this area.
The flat or slightly sloped cap of a stucco guardrail wall takes rain directly. Once hairline cracks form at the cap or where the wall meets the building, water runs down inside the wall onto the guardrail framing and the balcony joists. The outside surface can look clean for years. We probe the bottom of these walls and open the stucco where readings are high.
Townhome decks built over a garage or a room are part roof and part balcony. A failed membrane shows up as a stain on the garage ceiling or a leak inside the unit, not as damage on the deck. Our deck inspection includes the ceilings below, because they often show a problem before the deck surface does.
Residents add privacy screens, reed fencing, shade sails, and planters to their guardrails. In Livermore's wind these add load the guardrail was not designed for, and each screw or bracket opens the stucco or the cap to water. We list every attachment in the sample and load-test the guardrails that carry them.
Balconies enclosed by stucco walls drain through small openings called scuppers. Wind-blown dust and leaves block them, water backs up on the deck, and the membrane edge is submerged during storms. We check that every scupper in the sample is open, flashed, and sized to drain the balcony.
Over the years, owners replace decking, add tile, or change guardrails on their own units, sometimes without the association's approval or a permit. These changes affect both the waterproofing and who is responsible for the element. We record every non-original element so the board can decide how to handle it under its CC&Rs.
Livermore's rental buildings of three units or more, from older complexes near downtown to newer communities along the main corridors, need an SB 721 inspection once every 6 years. We arrange unit access through your manager, inspect the sample, and handle any repair the report calls for.
Under SB 326, a Livermore condo association repeats its inspection at least every 9 years. The board hires a licensed structural engineer or architect, who inspects a random sample of the balconies, decks, and stairs it is responsible for. In Livermore, we also look at owner-modified elements within the sample and record them separately.
Townhome and condo communities in Livermore often consist of many nearly identical buildings. The board receives findings by building and by type of element, a price for each repair, and a plan that can be done in phases over more than one budget year. We pull the permits, and the closing letter goes into the association's files for its insurer and reserve study.
Fourplexes, small apartment buildings near downtown, income-restricted and senior housing, and new infill buildings with apartments over parking.
Serving all of Livermore with fast response times. Most assessments within 3 business days.
After the work is complete, you walk away with a full archive package — ready for your HOA board, insurer, city, or next property sale.
Before, during, and after photos tagged to every structural element inspected.
Full permit package, inspection card sign-offs, and city correspondence archived.
Manufacturer warranties plus our labor guarantee in writing.
Detailed scope-of-work summary covering every repair and reinforcement.
Engineer-signed SB 721 / SB 326 letter for your HOA archive, insurance, and lender.
For Livermore associations, the package also includes a list of owner-modified elements found during the inspection and a record of where stucco was opened and patched, which tells the inspector on the next cycle exactly where to look first.
We walk the property, identify scope, and flag any urgent safety items. No cost, no obligation.
Full proposal with line-item pricing, material specs, and a realistic timeline.
We handle city permits and coordinate tenant notices with property management.
One licensed crew, start to finish. Daily photo updates and clean worksites.
City sign-off, warranty package, and compliance letter delivered to you.
Every balcony in our community has a stucco guardrail, and they all looked fine. ABD's moisture readings found water inside four of them, coming in through cracks at the cap. Those four were repaired before the framing failed.
Half our tenants had shade screens zip-tied or screwed to the railings. ABD documented every one, tested the railings, and gave us a clear list of what tenants could and could not attach.
Not always, but often in part. Moisture probes through the stucco show where water is present. Where readings are high, or where the stucco shows cracks at the cap or the wall connection, we cut a small opening to look at the framing and then patch it to match the surrounding finish. Without this step, damage inside a stucco guardrail can stay hidden until the framing has already lost strength.
If the association is responsible for the structure or waterproofing of that deck under its CC&Rs, yes. The deck can still be selected in the SB 326 sample, and we inspect it like any other. We also note what the owner changed and whether the change affects the waterproofing, so the board can decide whether the owner or the association should pay for any repair.
That is up to the owner or the association, but the attachments matter for safety. Every screen, shade sail, or planter box adds wind load to the guardrail, and every fastener is a possible leak. During the inspection we test guardrails that carry attachments and recommend which attachments can stay and how they should be fastened.
In the wrong city? Jump to the right page for your property.
Tell us about your property and we'll come out, walk it, and give you a written plan — free of charge, no obligation.