Project Overview
- Service Type
- SB 326 Inspection · Structural Repair · Waterproofing
- Location
- El Dorado Hills, CA
- Property Type
- Hillside condominium association (40 units, 6 buildings)
- Timeline
- 3-day inspection · 14 working days repair
- Completed
- January 2026
Project at a Glance
The Problem
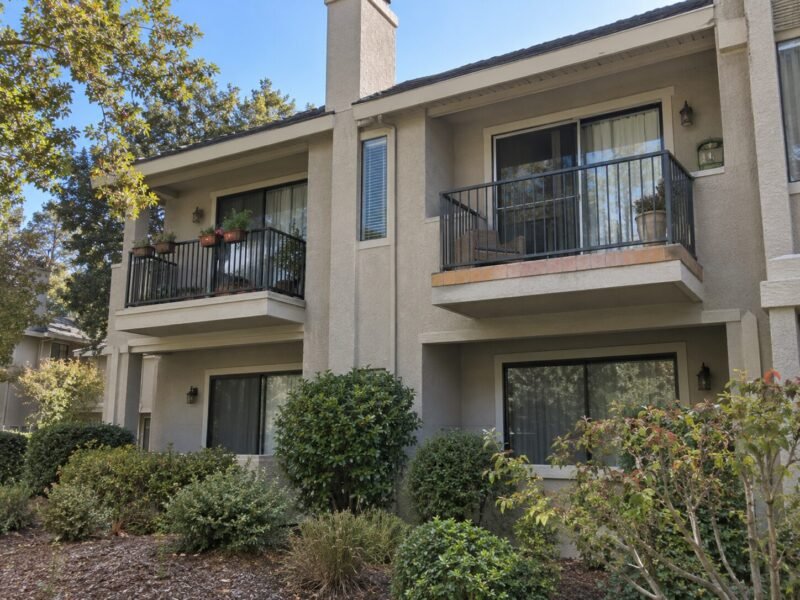
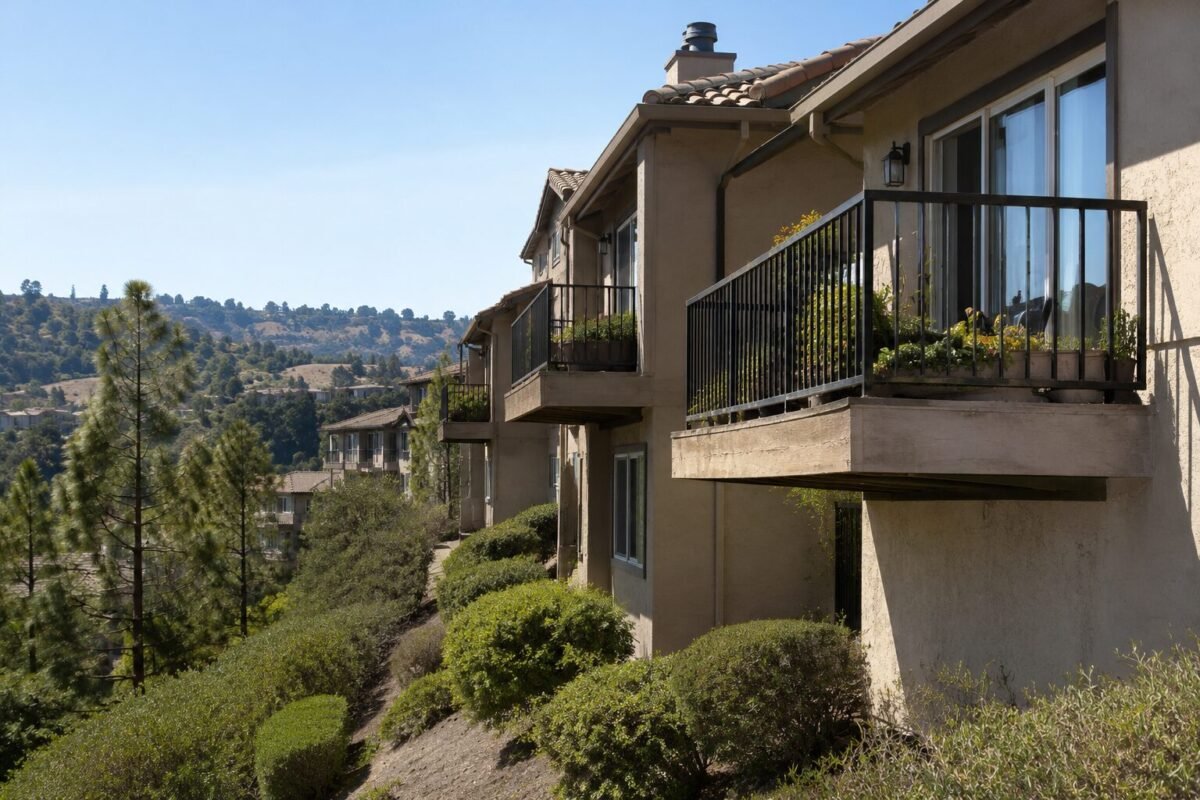
The association had never had a structural inspection. The balconies looked sound from above — tile in good condition, guards tight, no visible sag — and the reserve study carried them as a low-risk component.
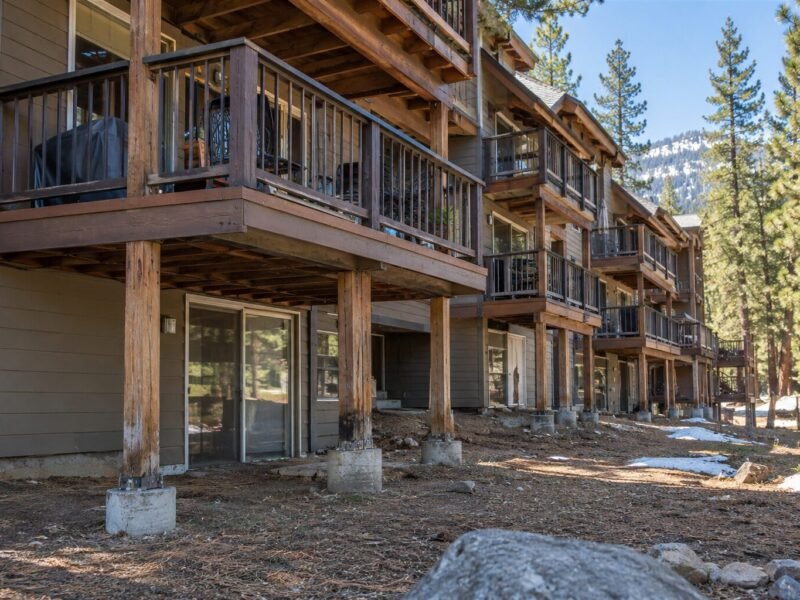
The buildings sit on an exposed western slope, and the balconies are deep cantilevers with stucco soffits wrapped tight to the framing. That detail leaves no ventilation and no way to see the joists. Eight openings told the real story: at five bays the joist ends over the wall line were soft, with moisture readings above 30% in January and fungal growth on the underside of the subfloor.
SB 326 — Civil Code §5551 — requires the inspecting engineer to report any immediate threat to the association and the local enforcement agency within 15 days, and it deliberately ties the inspection cycle to the association's reserve planning. Our SB 326 inspection service delivered the certified report; the repair scope went to the board with a fixed number attached.
The Solution
Five bays were shored and opened from below. Decayed joist ends were cut back to sound material and sistered with pressure-treated members carried into the floor system, with new hangers and blocking at the wall line. Where bearing was compromised, the full joist was replaced.
The soffits were rebuilt with a vented cement-board detail rather than tight stucco, so the assembly can dry. Above, the tile and setting bed came off and a full membrane went back in with new pan flashing at the doors and corrected slope. The engineer's report and photo documentation went into the association's reserve file for the 2035 cycle.
- Engineer-led SB 326 inspection of 40 balconies
- Eight exploratory soffit and deck openings
- Shoring and cantilever joist replacement (5 bays)
- Vented soffit reconstruction
- Membrane, pan flashing and slope correction
- Certified report & reserve-study documentation
How the Project Ran
-
Inspection & sampling (Days 1–3)
All 40 balconies assessed visually with moisture readings; eight openings cut in the soffits and deck surfaces on the most exposed elevations.
-
Findings & board approval (Weeks 2–3)
Five bays reported with structural decay; scope, drawings and a fixed price presented at the board meeting, with the affected balconies restricted in the meantime.
-
Structural repair (Construction days 1–9)
Bays shored, soffits removed, joist ends cut back and sistered or replaced in pressure-treated Douglas fir with new hangers and blocking at the wall line.
-
Rebuild & certification (Construction days 10–14)
Vented soffits rebuilt in cement board, membrane and pan flashing installed with corrected slope, tile reset, and the engineer's certified report issued for the nine-year cycle.
Materials Used
- Pressure-treated Douglas fir sistered and replacement cantilever joists
- Simpson Strong-Tie connectors hangers and blocking hardware at the wall line
- Vented cement-board soffit a drying path for the cantilever assembly
- Westcoat ALX with pan flashing deck membrane and door threshold detail
Before & After
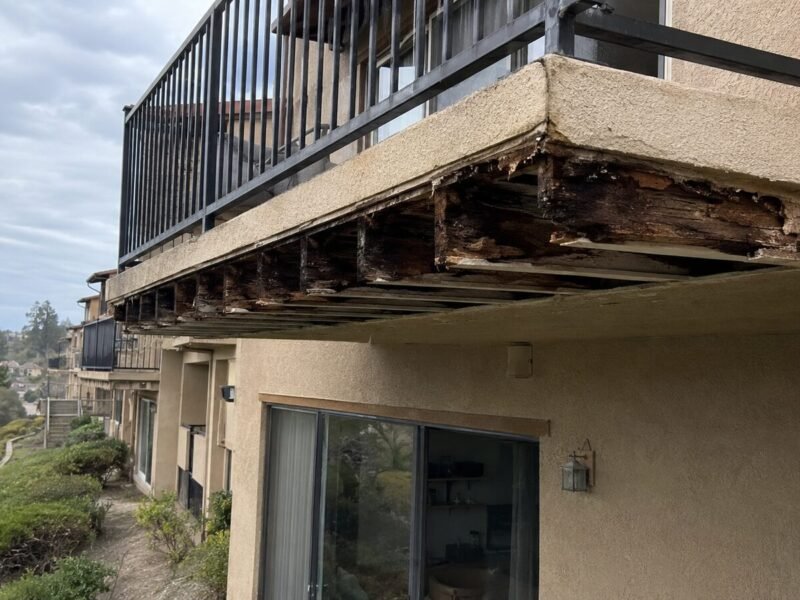
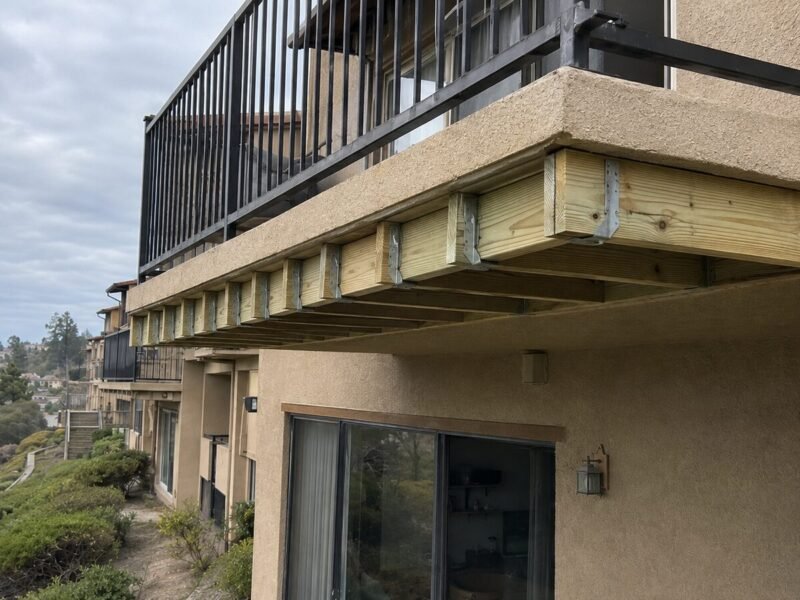
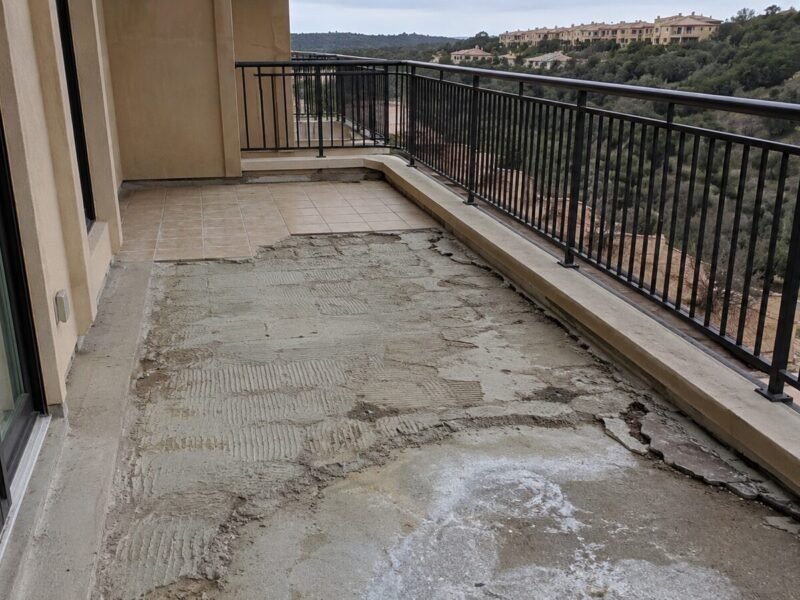
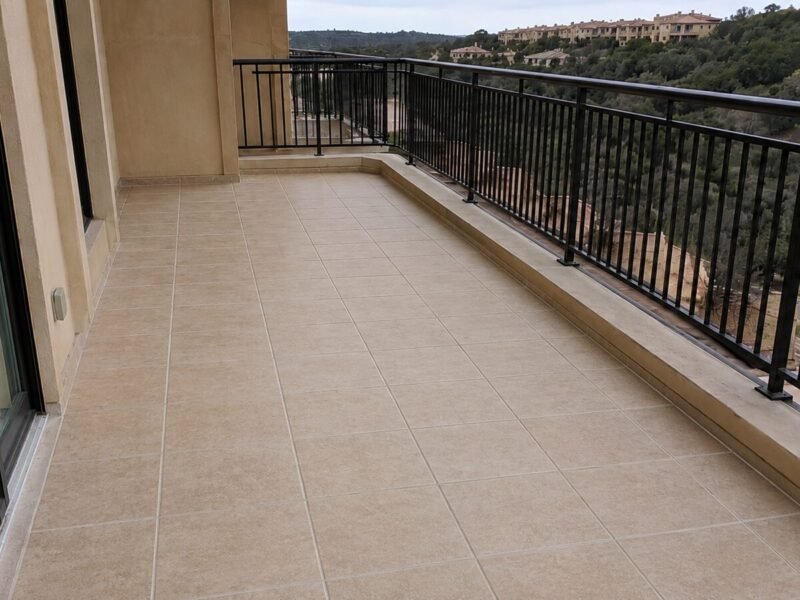
Five cantilever bays rebuilt and certified — the association's next SB 326 inspection is due in 2035.
Our reserve study had these balconies down as a cosmetic line item. The inspection cost less than one month of our reserve contribution and caught something the board would never have seen from the walkway.
Questions About This Project
The balconies look fine from above. Why open the soffits?
On a cantilever, the joist ends over the wall line fail first, and a tight soffit hides that entirely. Surface condition tells you about the surface; it says nothing about bearing.
Who pays for this — the association or the individual owners?
In most California common interest developments the balcony structure and its waterproofing are association responsibility, even where the walking surface is an owner's exclusive-use common area. The governing documents control, so the board should read them alongside the inspection report before allocating cost.
How should a board budget for the next cycle?
SB 326 deliberately aligns the nine-year inspection with reserve planning. The practical approach is to carry the exterior elevated elements as their own reserve component, with a real remaining-life figure taken from the inspection rather than a placeholder.