Project Overview
- Service Type
- Structural Repair
- Location
- Roseville, CA
- Property Type
- Apartment Building (8 units)
- Timeline
- Shored within 24 hours · repaired in 5 days
- Completed
- April 2026
Project at a Glance
The Problem
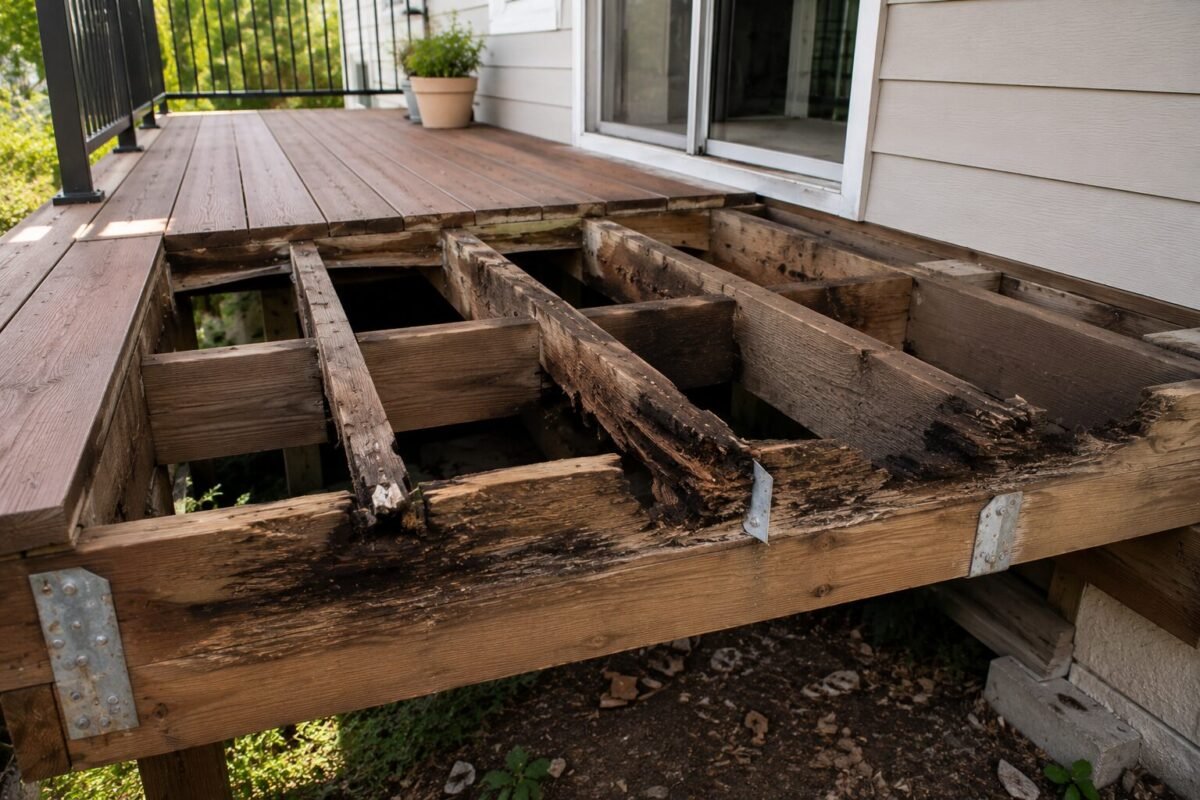
A tenant reported that a second-storey balcony had begun to slope noticeably toward its outer edge. Our same-day assessment found the classic hidden failure: water had been wicking into the enclosed cantilever for years, and the joist ends inside the wall line had rotted to the point of crushing.
The balcony was an active fall hazard over a walkway, so the property manager needed it stabilized immediately — and repaired without displacing tenants for weeks.
Hidden cantilever rot is the same failure mode behind the 2015 Berkeley balcony collapse that produced SB 721 (HSC §17973). Our structural repair projects show how these rebuilds are engineered.
The Solution
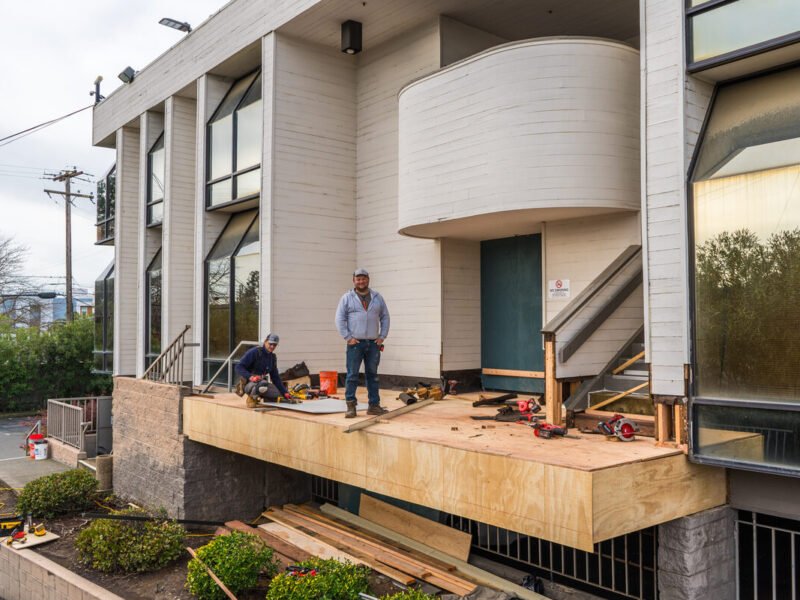
We shored the balcony and closed the walkway beneath it within 24 hours of the call. The deck surface was opened, rotted cantilever joists were cut back to sound material and sistered with pressure-treated members on engineered connections, and the deck-to-wall transition was rebuilt with self-adhered flashing.
Five days after the first phone call the balcony was back in service, with photo documentation of every concealed repair for the owner's records.
- Emergency shoring within 24 hours
- Structural assessment & repair design
- Cantilever joist replacement
- Waterproofing & flashing rebuild
- Railing reinstallation & final inspection
How the Project Ran
-
Same-day assessment
A tenant report of visible sag brought us out the same afternoon; probing confirmed crushed, rot-softened joist ends inside the wall line.
-
Shoring & closure (Hours 18–24)
Adjustable steel posts installed and the walkway beneath cordoned off — the balcony treated as a live fall hazard until stabilized.
-
Rebuild (Days 2–4)
Deck opened, rotted cantilevers cut back to sound wood and sistered with pressure-treated members on engineered connections; flashing rebuilt at the wall.
-
Reopen (Day 5)
Waterproofing cured, railing re-set, and the balcony returned to service with photo documentation of every concealed repair.
Materials Used
- Adjustable steel shoring posts immediate stabilization
- Pressure-treated framing cantilever joists
- Self-adhered flashing membrane deck-to-wall transition
- Structural screws & hangers engineered connections
Before & After
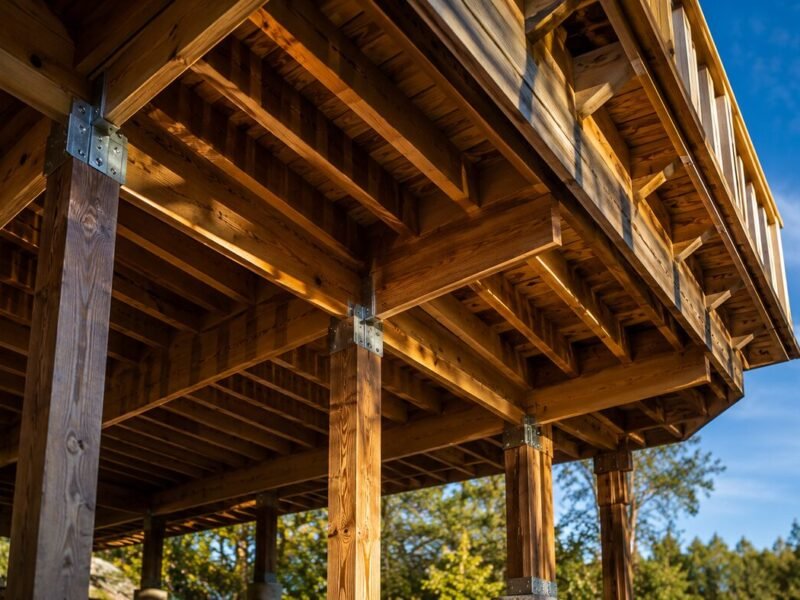
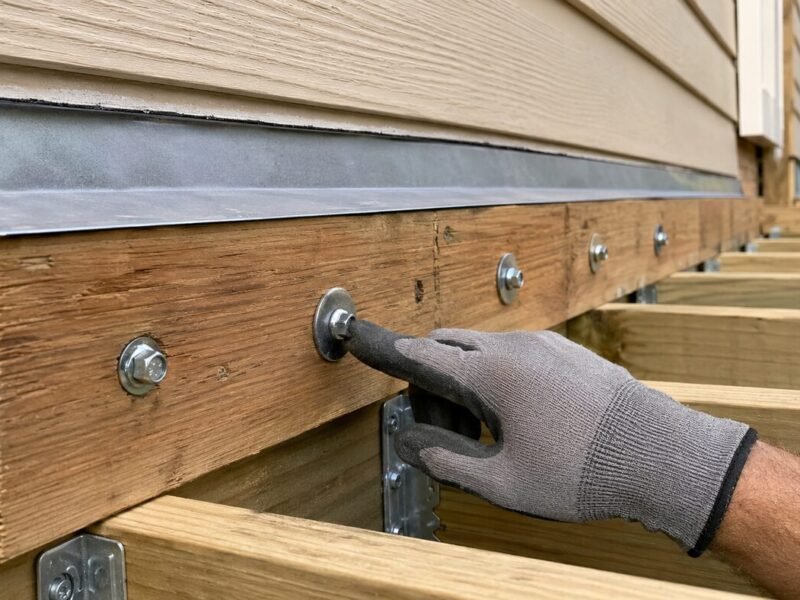
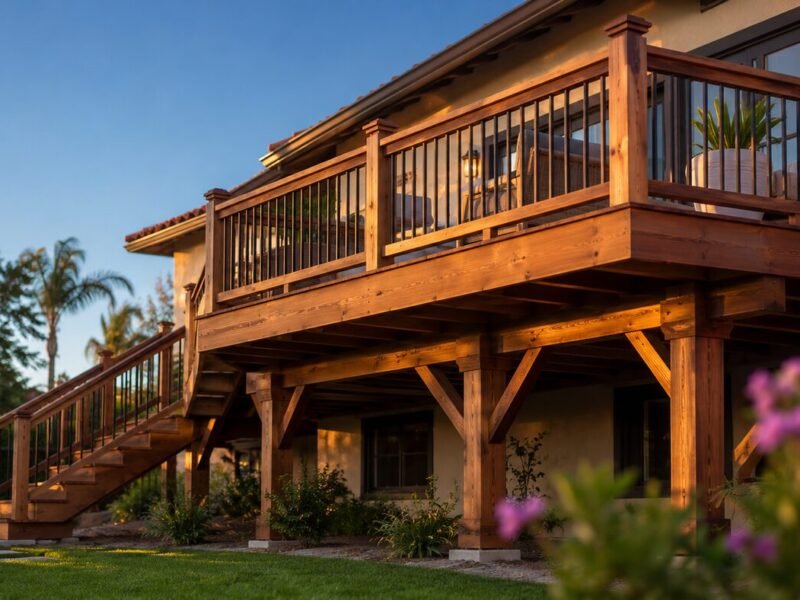
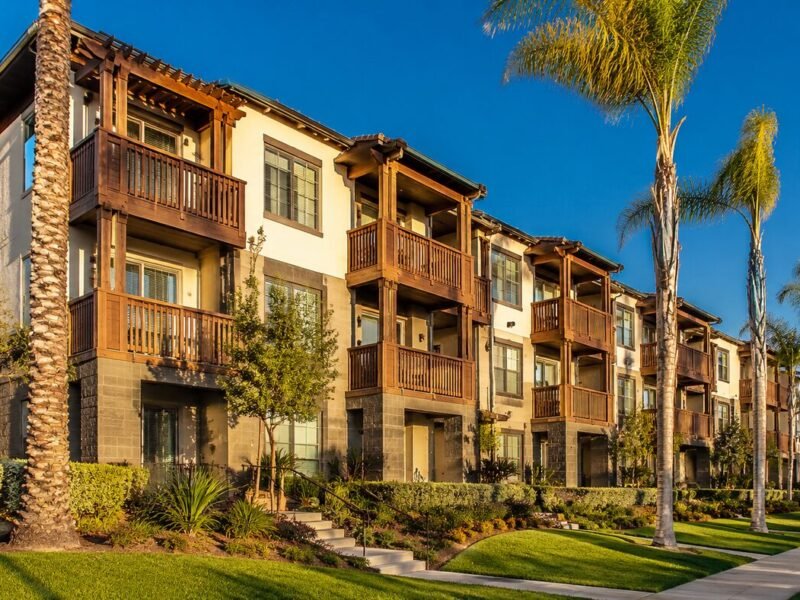
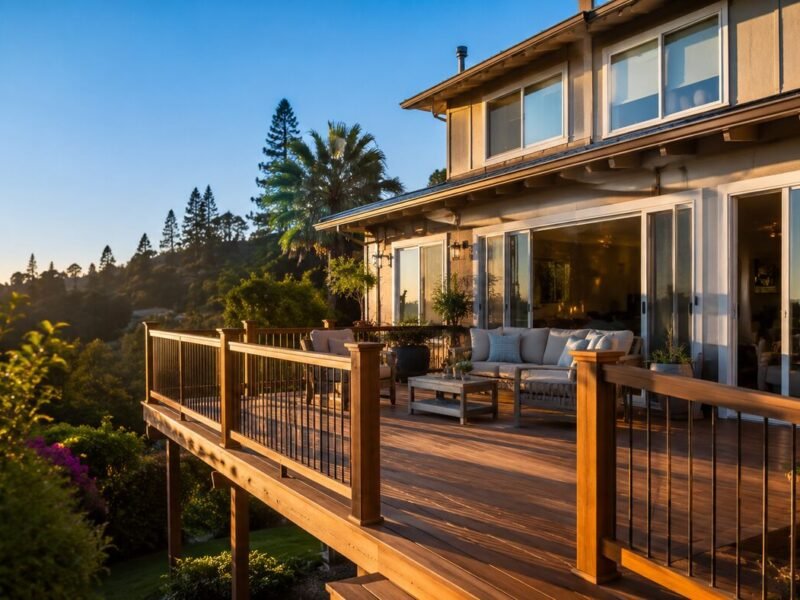
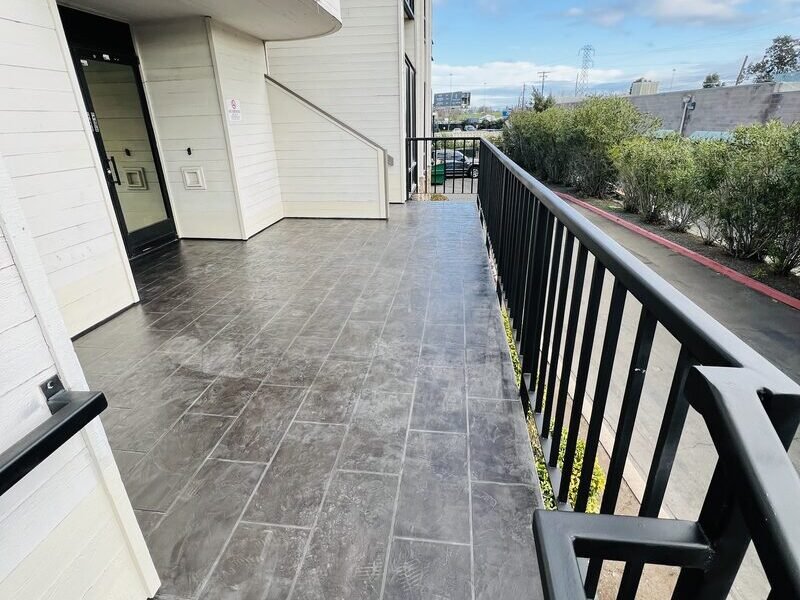
Balcony returned to service in 5 days — no injuries, no citations.
I called at nine in the morning and their crew was on site before lunch. The balcony was shored the next day. That is the difference between an incident report and a lawsuit.
Questions About This Project
What should I do the moment a balcony starts to sag?
Keep everyone off it and away from the area beneath it, then call a licensed contractor the same day. Sag means the framing has already lost capacity — it will not announce when it lets go.
Does an emergency repair still need permits?
Yes. Emergency shoring can go up immediately, but the structural repair itself is permitted and inspected — ours passed final inspection on the first visit.
How do you keep tenants safe during the repair?
The hazard zone is physically closed, adjacent access is re-routed, and the balcony stays load-free until the new framing passes inspection.